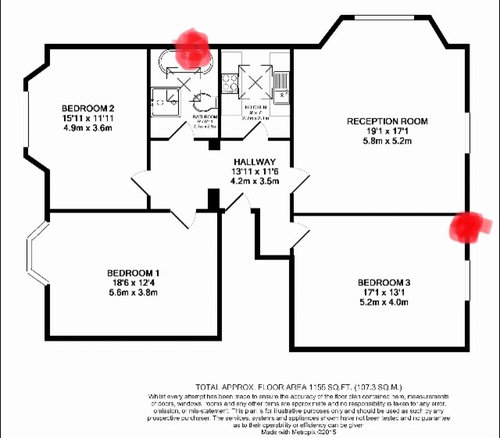
Thank you Jennifer for your very quick reply. Yes an en-suite would be ideal. This is because 3 bedroom flats do not sell well with one bathroom only. This is bedroom 3. The wetroom could go where the wardrobe is. Would 1 m x 1,80 be enough ? How could I make it more pleasant considering that one would get into this bedroom facing the wall created by the en-suite ? Thanks for your opinion !
Hi, having the new bathroom close to drainage is a much better option so in bed 3 i would recommend. Could your shutter door open the other way, right handed? Would you like shower basin and w/c, what are your requirements? I've done a REALLY rough layout, i would work on 2m x 1m as you would want along the long wall 700/800w for the shower plus a small gap for w/c and then a gap for the basin. If you can send some measurements i can have a better look for you.
Thank you so much for looking into my question and even offer a floor plan ! I forgot to say that the wall between the sitting room and bed3 is a main wall - I asked a builder and he said that it’s impossible to create an aperture there, although there may be a chance to open a small door. Another suggestion I got was to swap the kitchen for a second bathroom and create an open plan kitchen lounge in the current sitting room. What do you think about this solution? I haven’t checked whether there’s a water drain near the toilet drain near bed3 but if there was one then it would be doable... the kitchen could go where the mirror is (tall wall) with a reduction on the lounge space which would be ok by me. Any thoughts?









Jennifer Ings Interior Design
catsitalianOriginal Author
Related Discussions
Small bathroom remodelling
Q
Our second bathroom rennovation
Q
Battle Of The Metro Tile Splashbacks
Q
possible bathroom layout
Q
catsitalianOriginal Author
bubbles bathrooms and tiles
catsitalianOriginal Author