

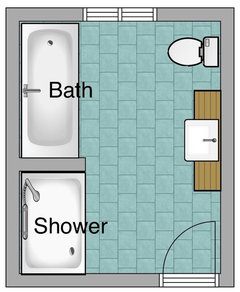
possible bathroom layout
8 years ago
Featured Answer
Sort by:Oldest
Comments (14)
 PRO8 years ago
 8 years ago
Related Discussions
Is it possible to have a bold but small bathroom?
Comments (14)I love bronze (wish there was more around!) and it looks fab with teal (I know the 3rd pic is copper but the wall colour looked stunning!). I've not seen these in person but the multipanel patina bronze panels (waterproof) looks quite effective in the photos (first 2 pics). I'd go for a mid tone on the floor as you'll have dark walls, cabinet and then light with the sanitary ware. I personally quite like brass with bronze for the taps and they will stand out against the wood. Is there a reason you can't have tiles on the floor?...See MoreIs a very small ensuite bathroom possible or even worth it?
Comments (5)Hi Peri Its not the biggest of spaces but an ensuite could be squeezed into this space. You will also need to consider the cost of plumbing and waste. If you would like a scaled concept putting together for the space to understand what you will be able to fit into the space, plus a fly through video to see how you will feel in the space I can put this together for you for £150. I can complete this remotely. Check out the bathroom redesign I completed at My Claybrick Home knocking 3 small rooms into 1, This blog post also includes a video example of a fly through. www.myclaybrickhome.com/post/bathroom-renovation Feel free to get in touch for a free initial consulation by phone by replying here, or dropping me an email at vicky@myclaybrickhome.com Good luck with the new home purchase Rgds Vicky...See Moreis it possible to move my washing machine into the bathroom
Comments (3)Washing machines in bathrooms are quite common in Italy. Sounds like the cupboard is big enough. May be worth getting extra isolating switches (I think that’s what they are called!) so you can turn the machines off without having to haul the machines out if they need any work, rather like you do in a kitchen. If you have a door to the cupboard it will keep things nice and tidy....See MoreI need help with my tired, long layout bathroom!
Comments (18)Bah- my fingers slipped! I’ll continue…. The shower drain needed to be rerouted as when it was a shower-bath, the drain was a few inches higher and could be run above the floor. As just a shower with a low profile tray, the drainage runs under the floor. Moving our toilet to an internal side wall was comparatively easy, but does mean we have to box in a big soil pipe. I don’t have all the bills in yet, and London prices may not be the right comparison, but your budget might be very tight....See More- 8 years ago
- 8 years ago
 PRO8 years ago
- 8 years ago
 PRO8 years ago
- 8 years ago
- 8 years ago
- PRO8 years agolast modified: 8 years ago
- PRO8 years ago
- 8 years ago
- 8 years ago







OnePlan