

Island Overhang Support
7 years ago
Featured Answer
Sort by:Oldest
Comments (42)
 7 years ago
 7 years ago
Related Discussions
kitchen Island - struggling to find pictures of island seating layout
Comments (28)Oh, you sound so stressed! Other than the 3D rendering, I would recommend the old cardboard box trick to show how tight all the spaces are. Not only will you not be able to stand in front of your beautiful sleek drawers when you open them - you'll have to stand next to them - imagine coming in the door from the hall with a bag of shopping or your kids coming in with backpacks and then sliding through an 87 cm space. You need a lot more circulation space for a comfortable, working kitchen AND you won't be able to visually appreciate this island of your dreams where it is currently (as Jonathan said). Perhaps move the kitchen and island down in front of the internal bifold doors so you can see the island from a distance and gain more width and then have the seating at the end with the TV on the wall you already suggested, like this photo that J posted: Good luck!...See MoreRoof overhang
Comments (8)First of all congratulations on your choice of door we have the same one, with slight variations. It looks like you are using an acro prop to hold up your overhang at the moment. You need to make sure whatever you put in its place will support that overhang. We have a balcony (well almost as waiting for final touches )from master bed at back and we have a simple post like this. Something like that would compliment the look you have with the new door. Clean and simple. You could do a simple brick pillar too but as this is probably a retro fit you might not be able to match the brick and so you will be better going for a contrast than trying to match....See MoreSupport brackets for worktop overhang on island
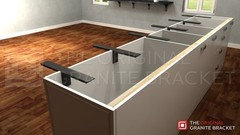
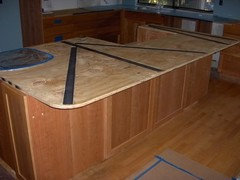
Comments (4)We did this in our previous house (in US) - they builders built a steel frame and routed it into the chipboard/MDF/whatever goes under the actual worktop. It allowed an overhang of 450mm on both sides. It was a total bugger for them to do though and they didn't enjoy doing it. In UK (and probably in US too I expect), everyone's told me max of 300mm for an overhang so we'll stick to that this time I think....See Morewhere to put a pillar support in kitchen?
Comments (11)Hi, whilst I agree that another opinion and hopefully no pillar would be the best solution, you asked for ideas so here are two. In one of them what I’ve done is just cut and paste your existing kitchen plan to show you that the island could be lined up underneath the existing rear wall where a pillar would be needed. However this would affect the windows/doors arrangement at the rear wall. If you do need a pillar in the space then the rear wall plan would probably be better revisited to address the new flow/traffic lines through the space....See More PRO7 years ago
- PRO7 years ago
- PRO7 years ago
- 7 years ago
- 7 years ago
- 7 years ago
 7 years agolast modified: 7 years ago
- 7 years ago
- 7 years ago
- PRO7 years ago
- 7 years ago
- 7 years ago
- 7 years agolast modified: 7 years ago
- 7 years ago
- 7 years ago
- 7 years agolast modified: 7 years ago
- 7 years ago
- PRO7 years ago
- 7 years ago
- 7 years agolast modified: 7 years ago
- 7 years ago
- 7 years ago
- 7 years agolast modified: 7 years ago
- 7 years ago
- 7 years ago
- 7 years ago
- 7 years ago
- 7 years agolast modified: 7 years ago
- 7 years ago
- 7 years ago
- 7 years ago
- 7 years ago
- 7 years ago
 7 years ago
- 7 years ago
- 7 years ago
 PRO7 years ago
 7 years ago
- 7 years ago



Sponsored
More Discussions

User