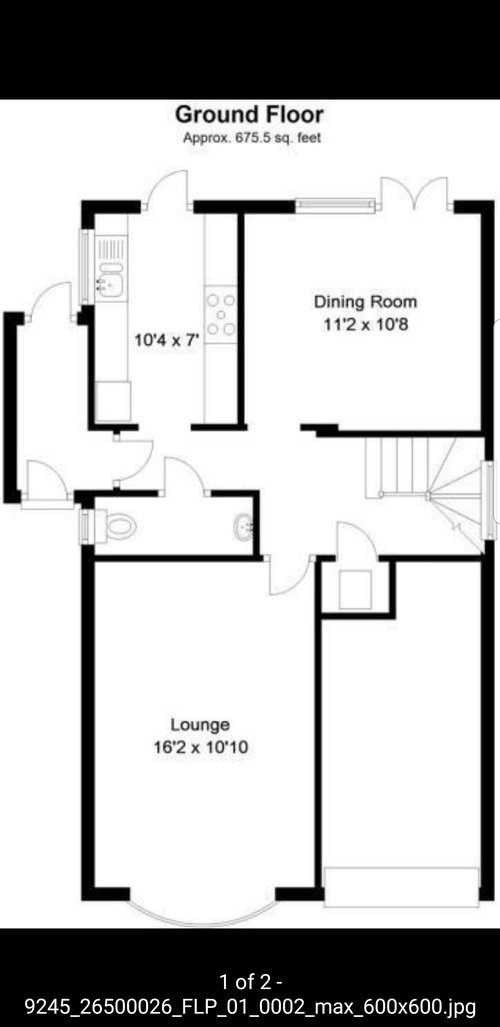


Hi I would love some advice on how this space could be opened up. it's clear this wall is quite solid and may be load bearing and the gas is on the wall adjoining the dining area...
Thoughts desperately needed as we embark on this journey!
We’ve just knocked down our walls and our previous house had a similar layout to yours. Supporting wall will likely need a steel in place of the wall but it’s not massive. Gas isn’t an issue as it be diverted under the floor or cut back to where your new hob will be
Would look great with French doors out onto the patio as well
Get a reputable builder over for estimates first. Structural engineer would be needed once you go ahead to calculate the steel size.
Building regs is needed for the steels. Might do for the patio doors if you make the opening larger ie for the lintel.
Although this will feel lots bigger it won’t actually be bigger and at the moment I see a wall of kitchen cabinets on one side of the wall and a side board on the other. Before you go ahead make sure the finished room will have enough storage for you as the current layout is efficient.
Hi! @ Tani thanks for the feedback, that was reassuring - I need to have a look at your place! @Jonathan thanks for the awesome visualisation and completely understand - we were thinking of having a small island to and actually keeping the hallway door - but really like your thinking as well (didn't think about that layout!)






Tani H-S
Jonathan
Related Discussions
bungalow renovation help needed
Q
Ideas for layout of open plan kitchen/dining/family area?
Q
Ideas for layout of open plan kitchen/dining/family area with utility?
Q
Fully open kitchen to dining / living area or just add a door
Q
Khemindra NadarajahOriginal Author