


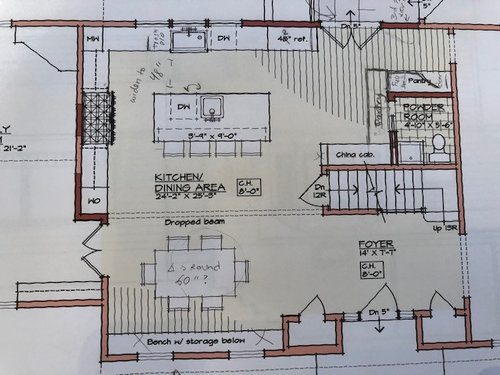
Layout (Am I missing something?)
7 years ago
last modified: 7 years ago
Featured Answer
Sort by:Oldest
Comments (28)
 7 years ago
- 7 years agolast modified: 7 years ago
Related Discussions
Something missing in my lounge?
Comments (24)Some really lovely ideas!! I really love the idea of making the area around my TV more of a focal point with shelves etc. I do worry about my plaster breaking up around it though! I suppose if it started to crack I could help it on its way and have some exposed brick :) Think I might bite the bullet and have a go hanging some real pictures on the wall and see how it goes. My rug has grey/blue/gold hues so will go find some accessories in the mean time to start pulling the room together. Thank you all for taking the time and sharing your ideas, I am loving all the inspiration!...See MoreArchitects plans for extending Gate House - are we missing something?
Comments (19)Hi DP, How are you getting on? I know it's been a while but wanted to add some notes on your points. I think the architect plans, whilst lovely, definitely take from the original character of the house and this looks like any other new build you can see with a google search. 1. I would definitely look whether board as I think this is a nice contrast to the lovely old brick and whilst showing it is 'the new part' it doesn't detract from the older areas. It is also easy to 'blend in' to the surroundings so not as to detract from the gorgeous grounds and greenery. 2. Great. It will be safer overall. Is this a feature you think you will miss? 3. Firstly, yes! I don't think you can have this house without one. I have used the corner ones before and they are great and save on keeping the breast. I think you just need to look aesthetically if this works with your overall style of the rooms. If you are having an interior designer they should work on it with you - if not, a good look through Pinterest and a board or two would help. I can take a look with you if you like. 4. Yes. I would say that is a great place for the WC. It is easily accessed from everywhere but far enough away from the kitchen and dining room to not be an issue when entertaining and so on. If I were space planning it I may change the size/layout of the WC slightly to give you a slightly more open hallway. 5. The boot room looks spacious and like a good entrance. Is this an issue for use with guests? The location is not right. If so I think it would be a case of changing the layout completely to get the front boot-room.. did you architect do you a few options or have you consulted a space planner to look at some options for you. We normally produce three option as a standard so you can see what is possible. 6.Again, when we are planning space this is what we look at to determine where windows can be to allow maximum light whilst not compromising how you use the space or the items needed within it. I may play around with the back set of doors/windows in the open-plan space ..and the living room but the rest look OK. It really depends on your overall style here (i.e country is much more furniture than contemporary styles and contemporary maybe more fitted whereas more traditional styles would be freestanding. Same goes for the style of windows.. I am not sure this fits with your aesthetic or the house as a character. 7. Do you mean the roof or the extension? I would always recommend seeing the items together to help you visualise both for texture and colouration. Maybe try ordering some samples of the different finishes (if you haven't already). 3D visuals may also help here - if you have a designer it's worth enquiring about (or if your architect does them) - my clients find the photo-realistic imagery helps much more that the 2D flat plans. I hope it's all going well. Best of luck - Gina...See MoreKitchen design missing something.... looking for advice/inspiration!
Comments (36)We chose to put our sink in our island as it was the best place for it. Our island is very long so it can accommodate the sink on one end with a clear space on the other end for seating - I am personally very against having a hob in the island as it will send splatters of hot oil etc. across the island and people (kids) sitting there. I also think the current trend for open shelves is odd - I always think they just end up looking cluttered (beyond the perfected curated pages of houzz), and everything will get dusty and oily if near the hob. One thing that we did in our kitchen was include a defined tiled area around the island - I love it and everyone comments on it. It may help add that little bit of extra in your design. (please ignore 1) our bar stools - we still need to get 2 more! and 2) the hole on the left where our broken wine fridge is waiting to be replaced!)...See MoreKitchen/dining upgrade - Am I missing something?
Comments (1)If you moved the proposed storage built in to the wall between the lounge and the dining room it would keep the room square allowing for the table and chairs to be aligned in both directions. Would work particularly well with a circular table. Also you could have floor to ceiling cupboards with glass doors at the top and solid at the bottom to hide the less lovely items. Narrow cupboards at 30 - 40 cm depth with lights could work well....See More 7 years agolast modified: 7 years ago
- 7 years agolast modified: 7 years ago
- 7 years ago
 7 years ago
- 7 years ago
- 7 years agolast modified: 7 years ago
- 7 years ago
 7 years agolast modified: 7 years ago
- 7 years ago
 7 years ago
- 7 years agolast modified: 7 years ago
- 7 years ago
- 7 years ago
- 7 years ago
- 7 years agolast modified: 7 years ago
- 7 years ago
- 7 years ago
- 7 years ago
- 7 years agolast modified: 7 years ago
- 7 years ago
- 7 years ago






Sponsored
cpartist