

Help deciding kitchen layout
7 years ago
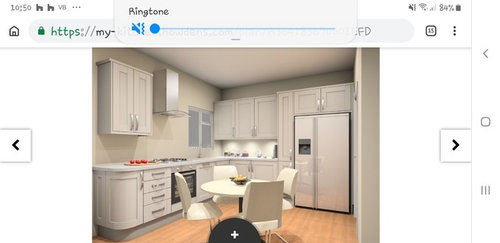
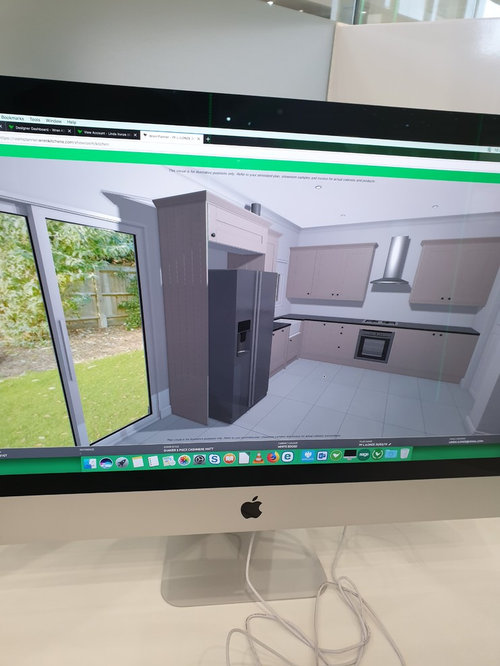
Featured Answer
Sort by:Oldest
Comments (8)
 PRO7 years ago
Related Discussions
Need help deciding on kitchen layout
Comments (9)Hi James, Why don't you meet up with one of my kitchen designers to help you solve this question. And put your plan into a 3D drawing so you can imagine the space better? You need to be aware of building and safety regulation when putting a design together, so the guys are trained to do this! Btw it's free so don't worry about that. We just need your dimensions and an hour of your time. Email me your details on TCR.store@kutchenhaus.co.uk and we can find a time that suits you....See MorePoll: Help deciding on 1st floor layout
Comments (9)@Bryony Pollock - I spoke to 2 of the local estate agents and both thought layout 1 (small bathroom + study) would add more value. Especially as the loft room would have an en-suite bathroom already. The house is in the centre of Cambridge so rooms are at a premium should I ever rent it out. Given current world events the space for a study is now quite high on buyers lists. Certainly in Cambridge where a lot of people commute to London or work on the business/science park. I've modified the design so I don't have to alter the stairs/wall but kept the focus of the back room as a study. It overlooks the garden so will be a nice place to work. @CWD - I've seen a few houses that have cut the front bedroom room in half. Running the soil pipe would be complex/impossible. I could probably add a small en-suite in the alcove against the wall of the middle bedroom should I need/want to in the future. @Anna G - I will have a small closet toilet downstairs and an en-suite in the loft room above. There will be plenty of toilets to pick from. Thanks for all the feedback...See MoreNightmare deciding on new kitchen layout
Comments (7)I agree as, if the fridge goes the other end as per you other option, it looks as though the opening of the fridge will be impeded by the sliding doors. The American style fridge freezers do have quite wide openings so, if this is your preferred layout, I would recommend checking this...See MorePlease help me decide on decking layout.
Comments (11)Thanks all. I think paving could be the way to go then. There's already flagstones and paving around the corner of the house, so it would create some continuity. Slight hiccup is that I've been searching for similar slabs (Bradstone Wetherdale Cotswold), and they don't make them any more. They're a riven, stone-effect concrete. I'm emailing Bradstone to find out what the nearest, current product is. I may do a small amount of decking around the veranda doors as my dogs struggle with the step down at night, plus I need to consider which would give the best rainwater removal and septic access. (I'm also struggling to find smooth decking around here, and grooved doesn't age too well.)...See More- 7 years ago
 7 years ago
- 7 years ago
- 7 years ago







Daisy England