

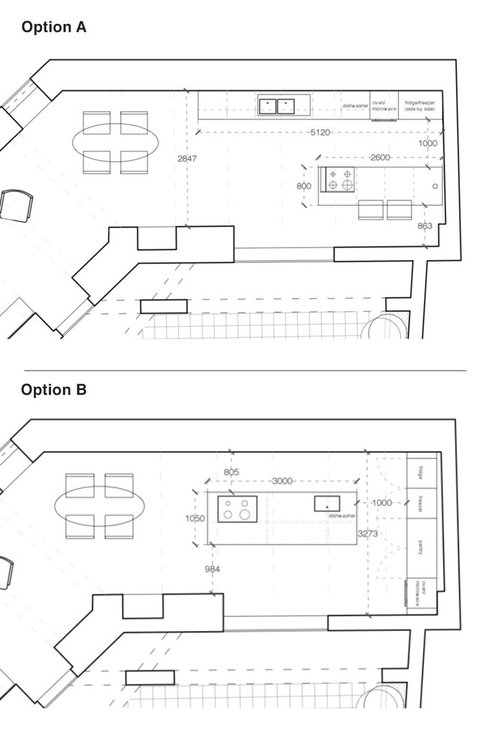
Need help deciding on kitchen layout
8 years ago
Featured Answer
Sort by:Oldest
Comments (9)
Related Discussions
Please help me decide how to redesign ground floor layout!
Comments (3)One option would be to move the utility to the garage, have all your kitchen units down the wall from hall to back wall, then have a dining zone where your breakfast bar currently is and a family zone where your dining area is (with bifold doors). This would leave your lounge clutter free and be much cheaper than an extension. Depending on the size of your garden and budget i think i'd be more tempted to extend though......See Moreneed help with kitchen layout - kitchen units deeper than window edge
Comments (13)I think that you need to leave a wider gap, 30cm is not wide and I think it will look like what it is, ie stopping the units so they don't get in the way of the french doors. I would go with a 60-80cm gap and make a useful feature out of it with floor to ceiling shelving. I've found a picture showing some shelving stepped back from regular depth units, so you get an idea. Another option is to use a rounded base unit if you like them and maybe put a stool or plant in the gap....See MoreHelp deciding kitchen layout
Comments (8)agree with One Plan, check the spec of the american fr/frz as most fridges can't be fitted in corners, there's also regulations on how close a gas hob can be fitted to an opening window. you could swap the larder tower and fridge around and also swap the drawer unit around for the oven/hob but you'd lose the wall unit. the second plan might work but i'd lose the top box and the tower decor panels (unnecessary expense), can't really see the rest of the design....See Morei need to decide on a worktop for cashmere gloss kitchen help please
Comments (3)White. Honed/leather/satin. What style is the kitchen, house, you? What flooring? Wall color?...See More 8 years ago
 8 years ago
 8 years ago
 8 years ago
- 8 years ago
 PRO8 years agolast modified: 8 years ago
 PRO8 years ago

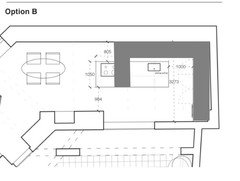
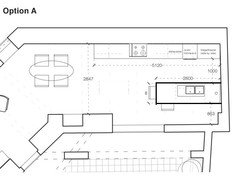





OnePlan