

Poll: Help deciding on 1st floor layout
4 years ago
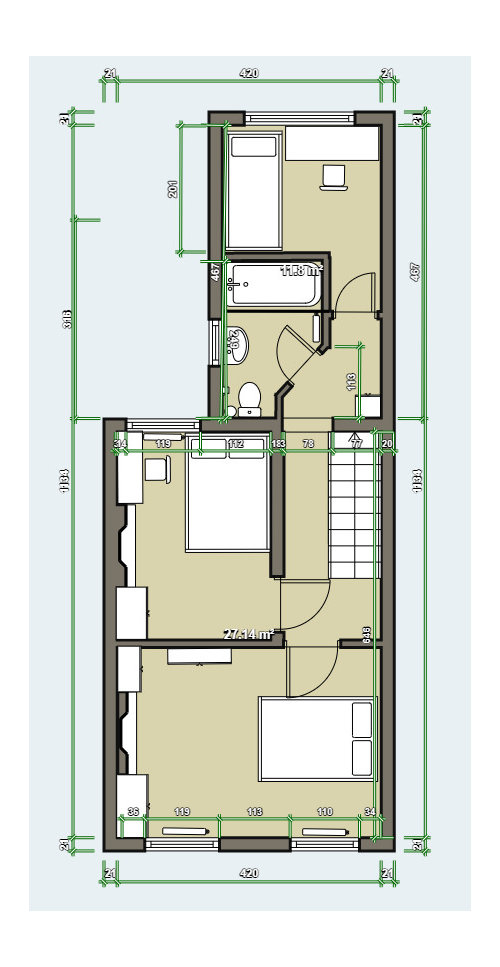
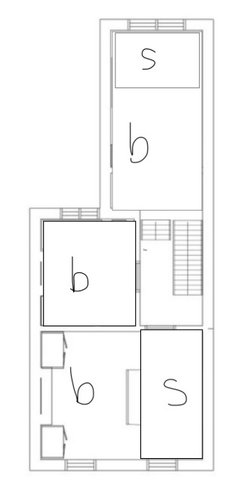
Layout 1: small bathroom + small study/extra bedroom
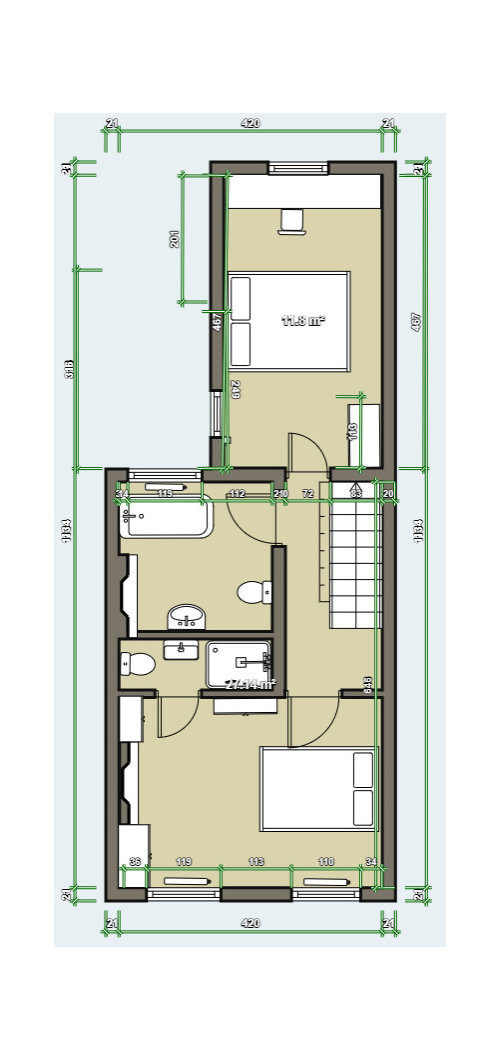
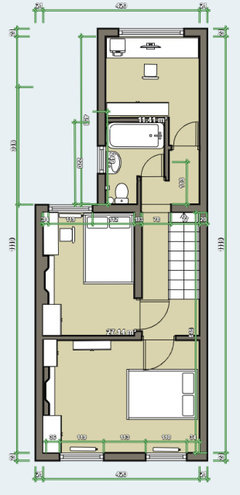
Layout2: larger bathroom + ensuite to master bedroom
Featured Answer
Sort by:Oldest
Comments (9)
 PRO4 years ago
 4 years ago
Related Discussions
1st Floor Layout and Landing
Comments (20)Thank you Victoria. Haha! Yes that's exactly what she suggested! Several times over :) We just didn't have the budget at all to do all three floors of the house, so we prioritised the downstairs and our master suite on the top floor as they needed obvious structural work just to make the space work for us. If I wasn't being a complete cheapskate and trying to get ideas on here for free now (!!!) I'd get her to do the whole middle floor but with £100k spent already on the renovation its just not an option! We only had £50k aside when we moved in, so everything else we're having to do month by month as money comes in, which is quite painful!! Gina's done so much above and beyond what she needed to, to help us that asking for more help on a totally different part of the house that was never in the scope of work just seemed a bit unfair- especially as I know she'd help anyway :) Being completely honest, we had never planned to do anything structural at all with the middle floor as it's perfectly okay. The plan had always been to do nothing more than decorate, change the carpets and windows and put in two modern bathrooms (which would give us 3 bathrooms to five bedrooms) and we'd allocated £15k to do it. We had never done a renovation before- not so much as a lick of paint! Our old house was immaculate when we bought it and we didn't do a thing to the day we sold it having been there 7 years. This has been a huge learning curve for us and I've loved every minute - it's a world I didn't even know existed! Considering how much I now love it, it's hard to imagine that 12 months ago I'd never even picked up an interior magazine!! :) I guess the reason I'm now being a bit of a cheapskate asking for help and ideas on here, rather than employing a professional is because through this whole process and all the things I've read and seen on here a year into all of this, I realise whilst there isn't a big budget for the middle floor, I just wondered if there was a better way of doing things before we start next year! Your advice on ensuites seems very sensible and definitely something we need to consider! Hubby thinks cheapest and simplest idea is to leave everything as is now and as and when we need extra bedrooms (or decide to sell) to turn the games room back into a bedroom and steal a bit of the current very large room for an ensuite and put the office back to a walk through dressing room as part of that whole area and leave the family bathroom where it is. That way we'd have three ensuites plus a family bathroom to five bedrooms. I can see his point and would be cheap and easy to do, it just doesn't really address the fact I don't like the landing :)...See More1st Floor Layout- Opinions needed!
Comments (6)That is a hard call. I slightly prefer the three bedrooms. But I do not like the long Hall way inside the double doors of the master bedroom. I feel this will be rendered a useless space by the swing of the double doors. It might be better to give this to the landing. But then your making the bedroom smaller, which isn’t good. Alternatively use a single door. You will still be walking down a corridor thou to get to your bed. I prefer the orientation of the bed in this design. For such a beautiful and spacious home, your walk way up to the bed in one design is quiet tight. I’m not sure you are quiet there yet. You don’t want to go to all this bother & cost and not tick all the boxes. Ask yourself some questions; The extra bedroom is very small in comparison to the grand size of the other bedrooms. Will it ever be used? The en-suite has a toilet under a window. Are you happy with that position? How large a space do you need for clothes, shoes, handbags etc? Do you need a space for a dressing table? Do you want ample room to walk around the bed? Consider the orientation of the master bed from two points. A when you walk into the room & B when your in bed. Do you want the main bedroom to feel spacious or is storage etc more important. Sometimes asking questions finds clarity and then you can make the right choice for you. I hope this helps....See MoreHelp with 1st floor layout please!
Comments (2)Or knock through bedrooms 3 & 4 to create one large bedroom, switch dressing room and en-suite doors to enter from new bedroom. Have glass balustrade all the way round your ‘void’ and use as open office/chill out space....See MorePoll to help decide layout for loft conversion
Comments (14)Re C: Sorry to throw another idea your way, but there is another way to set out the storage in C. Rather than have the cupboards/wardrobes opposite the bed, you could dedicate the space under the sloping roof to the cupboard/wardrobe. ie there would be a long row of storage running parallel to the bed. (I've had this in one of my houses). To look at the wardrobe doors look square. The pitched room is hidden behind. The advantage is that you can then have sliding doors on the wardrobe, and a long hanging rail. It's only a half height -- so not good for dresses, full length coats - but fine for shirts, skirts, suits etc. This leaves the wall opposite the bed (in orientation C) free for drawers (maybe two sets of drawers - if two people are using the room) and you can display photos/vases/ etc attractively on the surface of the drawers. Maybe put art work/photos above the drawers (which you can look at from the bed), or wall paper the entire wall. So - you get a long row of hanging space (behind neat sliding drawers), you can store stuff behind and below your hanging space (because the eaves go back further), you have plenty of space for proper drawers, and you look at an attractive wall when you walk into the room. (Disadvantage - not much full height hanging space - you could add some but not alot behind the door)...See More- 4 years ago
- 4 years ago
 4 years ago
 4 years ago
- 4 years ago




Jonathan