

Kitchen layout ideas?
7 years ago
Featured Answer
Sort by:Oldest
Comments (6)
- 7 years ago
Related Discussions
Kitchen Layout Ideas Welcomed!
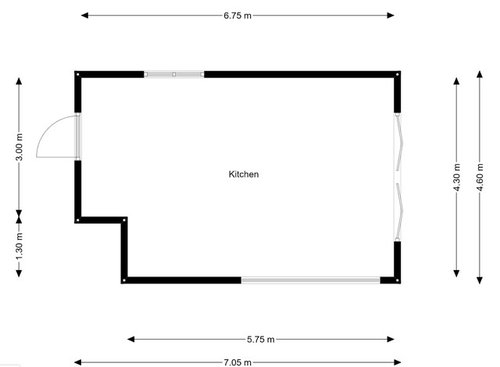
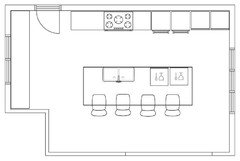
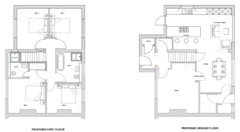
Comments (0)Hi all. Looking to make better use of our ground floor configuration whilst also having a new kitchen. Below is the latest architect drawing and just suggestion for kitchen layout. We had originally planned to chop into garage but budget will not allow it so need to make best use of the existing kitchen space. We do want a peninsula for three but aside from that open to ideas. All suggestions are welcome and appreciated!...See MoreKitchen layout ideas
Comments (15)Thank you for your concerns and condolences. What response? I don't believe I have said anything disrespectful to anyone, and indeed I am grateful for advice of others. Yes, I did start a new thread, but I thought because my question here was about the layout of a kitchen - eg where to put the cabinetry/appliances, that it needed a new thread under a new subject (kitchen). I wasn't asking here about the layout of the wider house. This question was specific to the kitchen layout. I like the idea of having a pantry. I am sure a layout can be achieved that still offers a pantry space. I want to install cabinetry in it and a marble top. We do a lot of hosting and I have a small confectionary business, so the pantry is ideal and it's something I've always dreamed of. It's essential to the plans. For context, before we moved in we had big plans, which I talked about on a different thread, but we have recently decided to do less. The death of my father has changed my perspective on life and I would rather we did minimal work to the house so we can spend the equity from the sale of our previous house on living and enjoying life. I don't want to plough loads into the building. That said, we don't have the luxury of waiting. Dad died the day before we completed on our purchase and we had to move in. And the house is literally a time capsule to 1955 when you open the door. It needs rewiring, new plumbing, new windows, new doors, has asbestos. We cannot wait. We have to get started as soon as possible as we can't live with boxes piled up for long. Several of the rooms don't have any electric points at all! Alas, onwards and upwards. I'm sure a plan that suits our needs will materialise in time. Thanks again for any offered advice....See MoreKitchen Layout ideas please ?
Comments (2)Thank you so much for this ! I really appreciate it ! Loves the larder idea and the window seat, thank you :-)...See MoreKitchen layout ideas!
Comments (9)No problem thanks for the advice! I can see that it will be quite difficult to navigate around the dining table in current drawings. Maybe a run of kitchen to the side, larger island / breakfast bar to use the vacant space after moving the table and sliding doors to the rear.. Potentially a more formal dining area in the "family" section instead? Hopefully this will make it less cluttered.. I did think about putting the kitchen in the family area but it might not catch so much light due to being further away from the windows...See More- 7 years ago
- 7 years ago
 7 years ago





Jonathan