Does anyone have any brain waves for how they would kit out this kitchen and position the cabinetry?
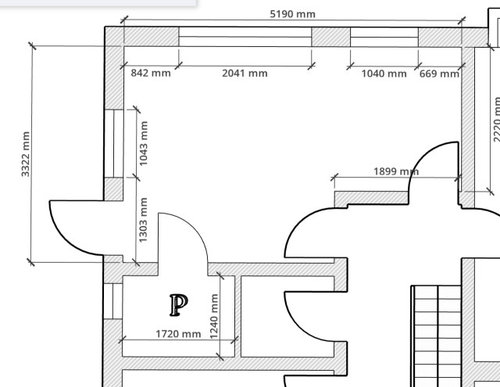
Layout and dimensions below. Would like the kitchen to have space to eat, preferably at banquette style seating and table, as feel that's the most space saving.
The room is part of a renovation, knocking into a neighbouring room, so its door can be either the original or the other. I've left both on the plan for now. The backdoor could also be blocked up, if we turned the window into french doors, or similar.
The pantry needs to be remain, but the door way could be made smaller, worked as a hidden pantry behind cabinetry, or as a sliding door. Open to ideas.
Thanks







Isla Cherry
Jonathan
Related Discussions
Kitchen Layout Ideas Welcomed!
Q
Kitchen layout ideas
Q
Kitchen Layout Ideas
Q
Kitchen layout ideas!
Q
Lizzie HudsonOriginal Author
Lizzie HudsonOriginal Author
Jonathan
rinked
Lizzie HudsonOriginal Author
Lizzie HudsonOriginal Author
Lizzie HudsonOriginal Author
Lizzie HudsonOriginal Author
Jonathan
Lizzie HudsonOriginal Author
rinked
siobhanmcgee90
Lizzie HudsonOriginal Author