

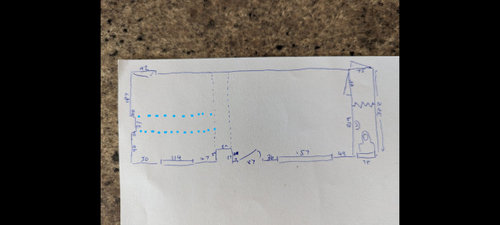
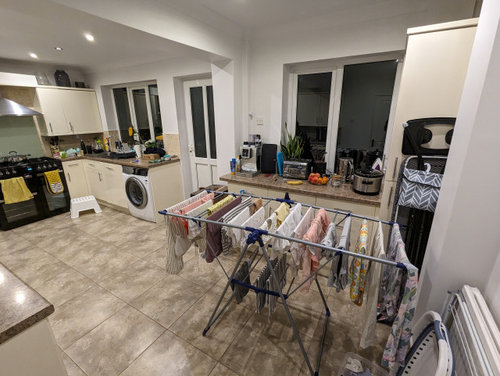
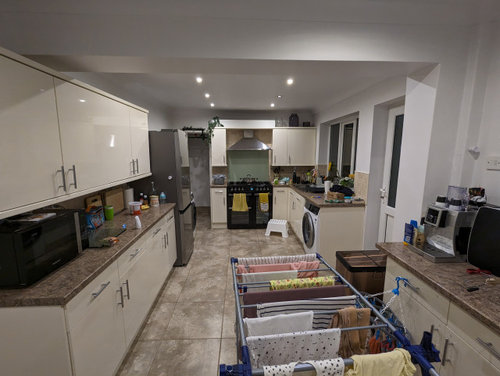
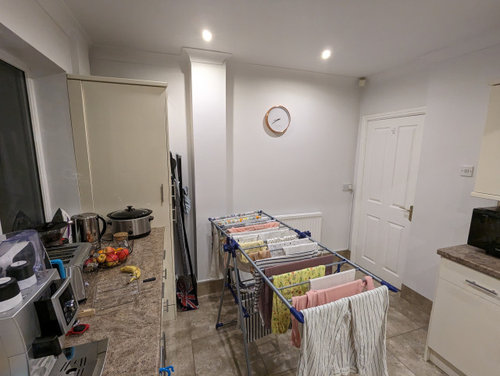
Kitchen layout ideas
2 years ago
Featured Answer
Sort by:Oldest
Comments (7)
 2 years ago
Related Discussions
Kitchen layout ideas
Comments (2)I have a similar layout on a project I did recently, take a look at my page with Rogers-Bexhill there is a large L-Shape with Island and the door is situated in a similar position. The Hob is on the island. hope this helps you along the way with your new proposed kitchen layout. feel free to ask me any questions and please leave feedback on any photos that you like....See MoreDesign gurus! Please help with kitchen layout ideas
Comments (0)Hi I was wondering whether I can have some advice on our kitchen layout. We planned to get our sunroom converted to an extension. Unfo Unfortunatel, we got let down by the contractors we hired who turned out to be professional scammers! Lots of tears and 6 months later, we are ready to get our kitchen done again but leaving the sunroom as is for now. How would you maximise the space? bearing in mind we are ok with the dining table being in the sunroom f. looking forward to all your suggestions! thank you these are suggestions we have received from a builder (just keeping all the units in the ”kitchen” space) : would love a kitchen island, if not a breakfast bar and plenty cupboard space. thanks in advance...See MoreVictorian terrace - kitchen layout ideas
Comments (4)I think the utility planned on design 2 is a counterintuitive idea. Why extend a space only to split it in two again? In my opinion and will isolate the middle room, divide the house in half and devalue your efforts to make it bigger. Given your bathroom is spacious I would put the washing machine upstairs but you could also leave the washer in the kitchen and if concerned about noise intrusion just put it on when you leave for work. And if your music is important to you then why not have the front room as a music room/ living space and the open the middle room up to the largest room at the back?...See MoreKitchen Layout Ideas Welcomed!
Comments (0)Hi all. Looking to make better use of our ground floor configuration whilst also having a new kitchen. Below is the latest architect drawing and just suggestion for kitchen layout. We had originally planned to chop into garage but budget will not allow it so need to make best use of the existing kitchen space. We do want a peninsula for three but aside from that open to ideas. All suggestions are welcome and appreciated!...See More 2 years ago
- 2 years ago
- 2 years ago
- 2 years ago
 PRO2 years ago






Jonathan