We live in a 1930's mid terrace and are looking at adding a 6m single storey extension with bi fold doors across the back.
On the attached drawing where it shows the dining room is our current lounge area. We want to move this to the new extension next to the bifold doors looking out to the garden.
We are really happy with the designs (albeit this is a slightly older drawing and some of the walls and windows at the front have changed) however the kitchen design is causing some issues.
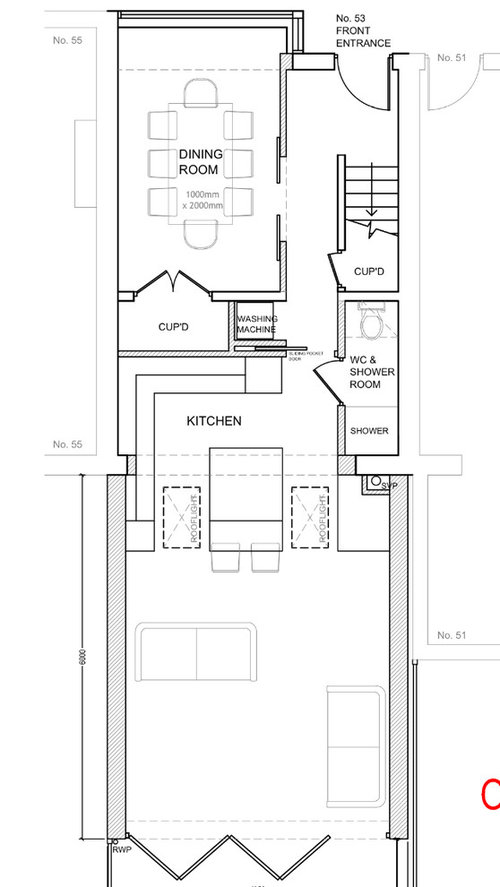
We want the hob facing out to the bifolds and we want a tall fridge freezer and oven up high in a tall cupboard, due to back issues. We do not mind where the sink goes as we hardly ever use it - although it would be best suited near the wall with the washing machine on. (plumbing is not an issue as we are on raised floorboards) The only reason the washing machine is in its own separate cupboard is to move it as far away from the seating area to minimise noise.
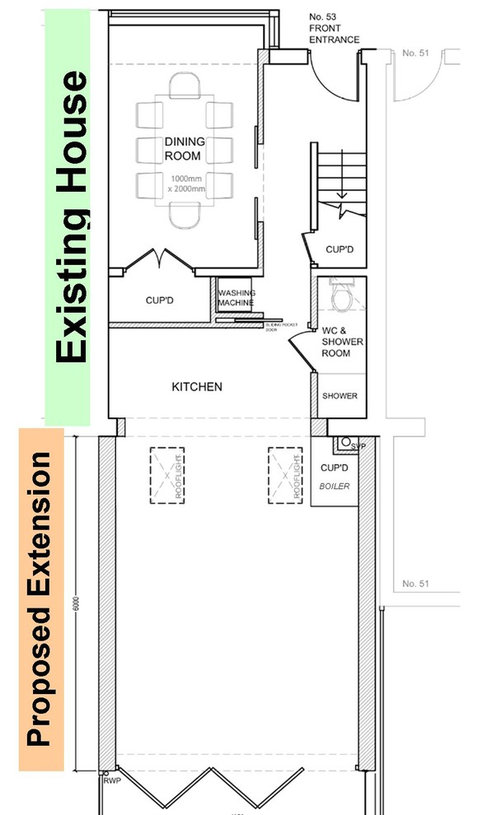
We would appreciate any ideas people may have. I have added a second
drawing with our favourite idea so far, however this design causes
issues as to where we would fit the high oven and fridge freezer as the high cupboard in the new extension would not be full depth due to the wall being slightly further forward - unless i am mistaken?
Thanks in advance








Jonathan
User
Related Discussions
Design gurus! Please help with kitchen layout ideas
Q
Victorian terrace - kitchen layout ideas
Q
New extension with kitchen - we would love some kitchen layout ideas
Q
Family kitchen layout ideas
Q