

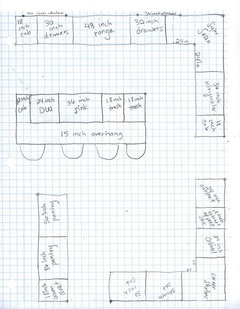
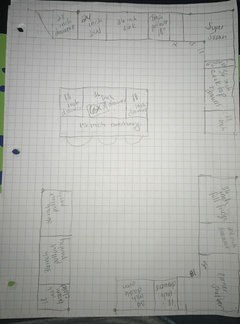
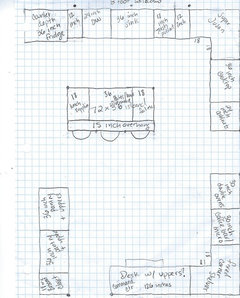
Need Thoughts on Layout
7 years ago
Featured Answer
Sort by:Oldest
Comments (53)
 7 years ago
- 7 years ago
Related Discussions
Thoughts on kitchen/dining/family extension layout?
Comments (10)Hi. I think as you have said that you are a bit messy, the kitchen is in the right place, slightly hidden from the lounge/dining area. If you moved it to the other side of the house, you would change that nice flow from dining to lounge area that you have at the moment. Both will be bright airy spaces, I would think, so that shouldn't be a consideration. If you are going to stick with having your sink on the peninsula, I would also consider a double height worktop to partly hide all the bits that always seem to gather around a sink. You seem to have the space there to do that, could perhaps add shallow units behind the sink and a small breakfast bar. Whereabouts are you? Let me know if you need any more help! Kate....See MoreThoughts and ideas on layout
Comments (4)Looking at your other post re living space versus the guest bedroom etc. You wouldn't lose value by doing that, as anybody that moved in would assume that you've got a lounge, kitchen /diner, two beds and a bathroom. If you were to market the property you would have to turn the lounge back in to a lounge for viewings though, I would imagine. However, I strikes me that as Jonathan says, you are building across the back and not achieving really what you want. I would build across the back, but I would make internal alterations also, the end product being worth a lot more than just doing an extension as you would be adding a bedroom and bathroom. I don't have your dimensions, so this is an 'artists impression' of what might be achievable. This last one shows the kitchen with an Island..............bear in mind, you don't really have the width, so I had to make the Island 60cm deep instead of 90+, but it is do'able. Plus, although the island is a skinny one, it gives you the best through feel. I also changed the doors to bi-folding to open up the lounge / kitchen feel, but this adds more cost. Here i changed the main bathroom back to a shower bath, as I think this is the best option depending on your amount of room, this gives you a main bathroom with bath and shower then the en-suite with a shower room. Even though it's not your forever home, it doesn't mean that you shouldn't be trying to make as much money off the back of it going forward....See Morethoughts on the layout?
Comments (10)Sorry my drawing was a rough sketch I did with MS Paint :-) Yes i need to plan the bathroom better. The problem I have is there is a window at the end of the bathroom and therefore need to figure out best positioning of the shower (maybe better to make it a wet room as the shower will never get used and is a backup for the future). The gap between the island and the cabinets is flexible. So was thinking 90-100 cm. Yes I was thinking a corner sofa will be better. So your suggesting the TV on the wall which divides the front reception room? The old dining room will become the kids play/tv room for my two younger boys who can have their own space when they have their friends around growing up (and more importantly store their toys in one room as opposed to the whole downstairs!) I have attached another plan with the measurements to help understand the and a better illustration overall :-) Thanks...See MoreThoughts on our proposed open plan extension layout?
Comments (13)How about putting the TV on the wall behind the dining table, that way the sofa can be against the opposite wall which means it faces into the room and there is more space generally. A friend has this and it works well. You could even build shallow storage around it so it’s more like part of the kitchen. Depends on the height of your dining chairs though! Won’t work if they are very tall....See More- 7 years ago
 PRO7 years agolast modified: 7 years ago
 7 years ago
- 7 years ago
 7 years ago
- 7 years ago
 7 years ago
- 7 years ago
- 7 years ago
- 7 years ago
- PRO7 years ago
- 7 years ago
- 7 years ago
- 7 years agolast modified: 7 years ago
- 7 years ago
- 7 years ago
- 7 years ago
 7 years ago
- 7 years ago
- 7 years ago
- 7 years ago
- 7 years ago
- 7 years ago
- 7 years ago
- 7 years ago
- 7 years ago
- 7 years ago
- 7 years ago
- 7 years ago
- 7 years ago
- 7 years ago
- 7 years ago
- 7 years ago
- PRO7 years ago
- 7 years ago
- 7 years agolast modified: 7 years ago
- 7 years ago






Sina Sadeddin Architectural Design