Houzz Logo Print
debbie_palmer22

Bathroom layout dilemma

7 years ago

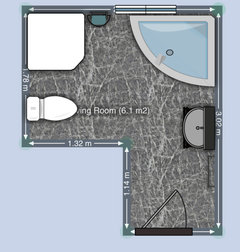

Hi, please see attached the plan of our bathroom that is part of a wider building project. The window position can move on the same wall. Ideally we'd like to fit a bath, separate shower, toilet and basin. Would welcome peoples ideas


Comments (12)

  • PRO
    7 years ago

    hello. a few key questions. can the door move elsewhere and where is the toilet waste (which wall) and apart from the wall with the window any other external walls?

  • 7 years ago

    The door can't move.

    It's a new extension so no waste pipe at the moment.

    External walls are the one with the window and the bottom wall (although it will be against a sloping roof on the outside.

  • PRO
    7 years ago


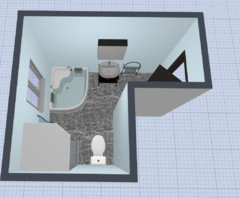
    ok so based on the parameters you put forward earlier something like this would work. I have changed the door opening from right to left to face your vanity unit as oppose to an empty wall. I always prefer for the toilet not to be visible if permitted or at least not the first thing you see when you enter the bathroom. You don't have to go with a corner bath although it will fit better in the shape you have. You could also have back to wall toilet with false wall and create further storage shelves above it. Hope this helps.


  • 7 years ago

    Thank you both. I’m not sure about a corner bath.

    Would it just be better to have a shower over the bath giving us more room for a spacious basin/vanity unit with storage?

  • PRO
    7 years ago

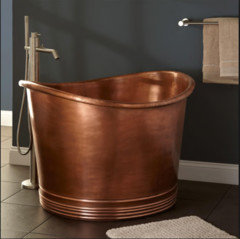
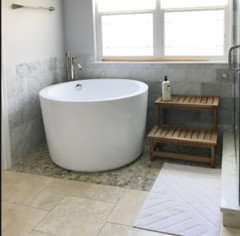
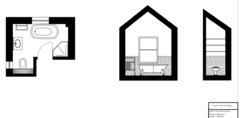


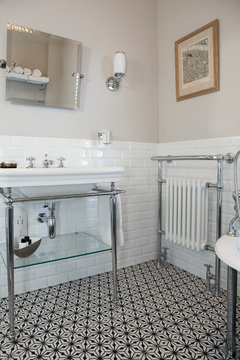

    Hi Debbie. Having a shower over bath would give you more space, yes of course, given the limitations you have on the door placement and soil pipe. In the layout I put forward I used a corner bath but there are things you could go for. For example a Japanese soak bath would make a lovely feature in your bathroom. It all depends what you are comfortable with and if you are a shower family or specifically enjoy conventional baths. Here are a couple of pictures of japanese soakers. I have also included some pictures and cad drawing I designed for a client with similar shape.


  • 7 years ago

    Beautiful bathrooms and tubs. However This is a family bathroom and if we were ever to sell I can imagine a family moving in with a baby perhaps and a more standard bath where you can lean over and bath your kids would be most appropriate.

  • PRO
    7 years ago

    Ok yes I can totally appreciate that. That is exactly why a full brief is so important, as in when working with a client. The shape of the bathroom is not terrible but sadly the positioning of the door is the point that is what creating a slight problem. How about the layout Maths Wife proposed? And yes the alternative is to have, just like you mentioned, a shower over bath in which case you have lots of layout options.

  • PRO
    7 years ago


    Hi Debbie, what do you think about this layout? It includes a big shower enclosure/wet room and a bath. Give us a call if you would like to book a professional survey with one of our experts and get your free design and quote for your complete bathroom renovation project. We would be happy to help.

  • 7 years ago
    last modified: 7 years ago

    My idea would be to move an interior wall, to fit things in nicely.


  • 7 years ago
    last modified: 7 years ago

    Agree with above:- I think if you can fit in both, then that's preferable. Do you think a vanity like this isn't big enough? My son has this one, it's very nice. However, plenty of others to choose from, depending on your choice of modern, traditional and colour scheme.


  • 7 years ago

    Actually that vanity is very nice.
    Thank you all for your thoughts.

    I’m wondering if we can get some extra length by opening up under the eaves. Where MathsWife has put the bath. A sloping ceiling above a bath would be fine I think and would give us more length on the wall with the window