

Wardrobe for loft conversion
7 years ago
Featured Answer
Sort by:Oldest
Comments (10)
 7 years ago
 PRO7 years ago
Related Discussions
Loft conversion storage dilemma


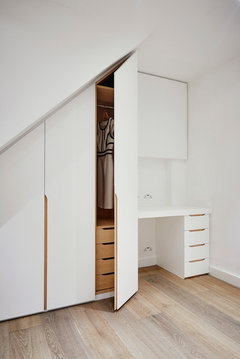

Comments (2)I have a few option depending on the space you have to offer that I have made for other customers, pic one is a chest of drawers built between the trusses, pic two is a full set of wardrobes with rails, shelving and drawers built in, and pic three is a pair of big storage drawers built in between trusses again. I have other projects on my page that I have built in converted loft rooms if you want to take a look for ideas....See MoreAdvice needed for our loft conversion!


Comments (14)You've got some tricky dimensions to work with there. So before you go ahead with a design, you may wish to contact one of the Concept planner's on here, who will help you see where to put things, work out the walk room needed around objects and help iron out the flaws before you build. Karen at OnePlan comes highly recommended on here. There are a few points to look out for as I see it. The width that you have left over from Bathroom wall to outside wall of 2887 isn't that long. A bog standard king size bed is usually just over 200cm with the covers and may be more. That wall also, isn't particularly wide, therefore, if you wanted bedside tables, it could be tricky to use that space. So, putting the bed on the back wall, which will probably look nicest has other problems. Easier to show in diagrams ( hopefully ). I can't see how big the nib is at the top where i've put a couple of Chests of Drawers . I know we couldn't manage without them. I feel the large window is too big, and if you're going to put wardrobes on that wall, then you need to make sure the window isn't to large and that you leave a big enough gap either side for not just the wardrobes, but also for any window coverings. You don't want to be pushing curtains in to wardrobe doors and not having enough room for poles. I'd make the bathroom a little smaller to get better walk room in the bedroom. Unfortunately, Architects rarely think about furniture placement, I personally think it's paramount in considering the sizes of walls, windows and how to live in a space. However, i've done many a build in my time, so I know the pitfalls. Concept planners will help you with all of these problems....See MoreLoft conversion stairs in the middle?
Comments (10)Your plan is the better of the two. But I suspect someone on here will find an even better idea for you! Info you've supplied is great but if you know which are supporting walls that can be taken into account. Also, are you okay to have a steel/glulam across your roof? I think a huge room would need one? I avoided one by having the loft bathroom accessed from the landing - the wall between bedroom and bathroom is structural....See MoreLoft conversion


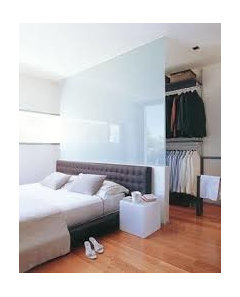
Comments (2)Hi, For your attic conversion, maximising space is key, especially with your super king-size bed and desire for a walk-in wardrobe. Consider using the sloped ceiling for hanging space, with custom wardrobes or alcove storage that includes shelves, hanging rails, and baskets for shoes and bags. A sliding door to the en suite is a great space-saving idea, while under-bed storage can help with additional items. If a full walk-in closet isn't possible, open shelving or a clothing rack can provide stylish, accessible storage. You could also dedicate a section of the room as a closet wall with a mix of hanging and shelf space. A tailored, built-in approach will help make the most of your attic’s unique layout....See More- 7 years ago
- 7 years ago
 7 years ago
- 7 years ago
- 7 years ago
 7 years ago
 7 years agolast modified: 7 years ago





Suzanne C