

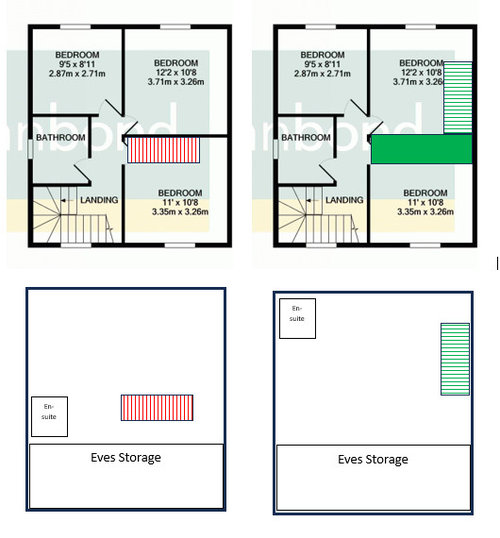
Loft conversion stairs in the middle?
2 years ago
Featured Answer
Sort by:Oldest
Comments (10)
 2 years ago
 2 years ago
Related Discussions
Loft conversion staircase/landing dilemma
Comments (5)Here's one we did!We put in a window at the bottom of the stairs and a door at the top! It could be difficult to get a landing in once your'e into the loft, depends on where the stairs have to come up, due to head height etc. However, I do believe that Building Regs require a door and a turn into the loft, so that you can't fall down the stairs if the door's open. Before you go down the route of what you'd like, find out what you can have, that's always my advice. Get in touch with your local Building Control at the Council and they will tell you what you've got to have in order to get it signed off....See Moremoving bathrooms and loft conversion? - North East England
Comments (10)Looks like a really lovely flat with loads of potential. I know there are plenty of neighbourhoods like Jesmond where spending that extra doing a loft conversion is probably worth it. I would check that out by getting some sketch plans drawn showing what it would be like with a loft conversion and then having a chat with some local estate agents to get an idea of what the likely uplift in value will be. Then you can either set your budget by the potential uplift, plus perhaps a little to cover your enjoyment of living there for the next 5 years or so. It is very hard to tell from the photo how much head room you have in the loft space. If there are other loft conversions on your street then it seems likely that it is possible, if not then that might be an indication that it is either not quite high enough, or that there hasn't been enough value to be gained from doing it (although if that is the case and the area is up and coming then this might change). If you climb into the loft (being careful not to put your foot through the ceiling) and measure the height from the top of the ceiling joists to the underside of the ridge, then you'll get some idea of the potential for a loft conversion. You can drop the ceilings for all the rooms at 1st floor to create more head height in the loft if you need to - this is a big job, but is doable and might be worth it. The current head height in the loft will be reduced by the insulation build-up that you will need to add to the roof and probably by new floor joists that you'll need to add (the ceiling joists alone are rarely enough to take the floor for a loft conversion). This is all work needing building control approval, though probably not planning - though it would be worth checking with your local authority planning department to check. You can do PD enquiry. You would need planning permission to add a soil vent pipe to the front of your house to change the study into a bathroom - might be possible to get approval, but not easy. It is usually easier to use the existing SVP or add one at the back. As a suggestion: Maybe you could add a kitchen to the back of the bedroom one / reception room and open that up to the landing, study and front bedroom to make a big open plan kitchen/diner/lounge to the front (if you're extending into the loft you'll probably need to have a fire protected stair so keep this in mind). Then add another bedroom, possibly with ensuite into the loft, and turn the dining room into a bedroom with ensuite and walk-through wardrobe where the current bathroom and kitchen are... You could make the bathroom a bit bigger by taking in some of the kitchen and you could make some of this into a utility room as well... I have a free checklist with support emails to help with getting your project off to a good start and making the right decisions for you. You can get a copy from my website: www.i-architect.co.uk...See MoreWhere to put stairs for loft conversion?
Comments (7)Hi Jonathan Sorry if unclear (and advice much appreciated). This idea was put forward by one of the loft conversion specialists who visited, but we haven't yet had an architect draw it up or check it for feasibility. I imagine the hallway would measure something like 70cm wide and 2.5m long, so the dimensions of the bedroom would become 3.7m x 2.3m (enough to retain the double bed). I've added a rectangle to the plan to give a better idea of the proposed hallway location....See MoreLoft conversion stairs
Comments (1)You will always need to loose part of a bedroom to accommodate them....See More 2 years ago
- 2 years ago
- 2 years ago
- 2 years ago
- 2 years ago
- 2 years agolast modified: 2 years ago





rinked