

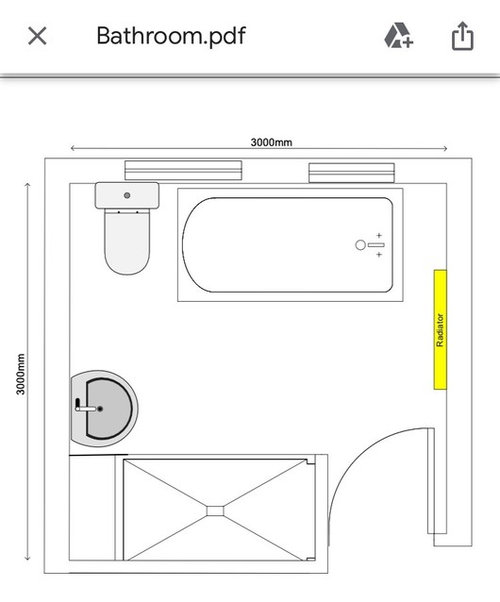
Any other options for bathroom layout?
7 years ago
Featured Answer
Sort by:Oldest
Comments (13)
 7 years ago
 7 years ago
Related Discussions
Advice on bathroom layout
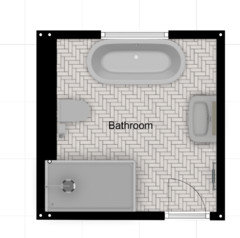
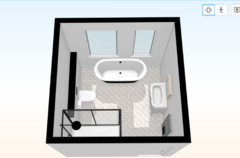
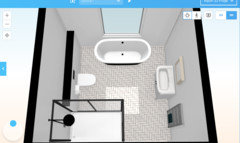
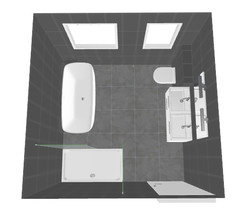
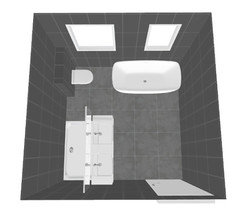
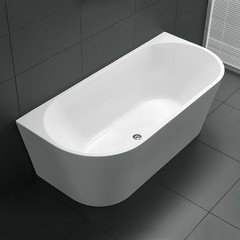
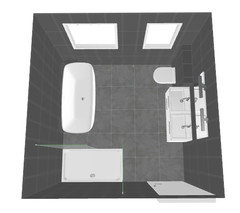
Comments (3)Hi, the design looks nice, though the image is a little grainy. Am I right in thinking you have a shower area behind a frameless glass panel at the back right? It would be interesting to know the room dimensions to work out how best to locate different elements in the design. Wrt a run of fitted units along the left wall and a concealed cistern, that would probably be best for maximising storage. If you are concerned about the "end" of the run by the door you could look for a system which either offers curved end panels (see below) or a curved door. If you were to pair that with a wide but slim sink, you could keep the run quite sleek. For a bit more space for toiletries/medicines etc, consider a wide 3-panel mirrored cabinet above the sink, or a full run of wall units. If you go fitted, I would take care that the WC does not project too far towards the shower area, or adjust the width of the glass panel to make sure you have enough clearance without banging your knees! Love the bath, by the way!...See MoreAny ideas for something OTHER than lino/wood/tile for bathroom floor?
Comments (13)A porcelain tile with a slightly wacky pattern could be a good option? We recently did a shower with one of our products and it was certainly different! This is a mixed decor tile where you get a random mixture of patterns to create an almost "crazy paving" look!...See MoreBathroom options - advice
Comments (5)To create less stress and cost option 1, (moving the door) still provided you with a better layout for your space. However, if your budget can handle extending then definitely go for option 2, this will provide you with more space and provide easier use. If you'd like any further design help and advice with your renovation, feel free to contact me directly. Good luck! Kerry...See MoreHelp with bathroom layout?
Comments (22)Following all your kind thoughts on my redesign, we’ve decided we very much like @Jonathan’s design for the bathroom and the removal of the original wardrobes on that side to give us more space. However in the bedroom we’re going to leave the bed where it is and instead wrap some more wardrobes around the bit leading to the dormer window. I’ve measured up and this will give us another 2.4m of wardrobe space. But anyway, my next question is whether anyone here is a bathroom or design professional who could do us a detailed drawing of the replanned bathroom with enough detail for a builder/plumber to work with? Happy to pay for such drawings. It will take us a while to book a plumber/fitter so I’m hoping to get a precise drawing with accurate measurements, then source ahead as many of the materials as I can by myself....See More- 7 years ago
- 7 years ago
- 7 years agolast modified: 7 years ago
 7 years ago
 7 years ago
- 7 years ago
- 7 years ago
- 7 years ago




rinked