

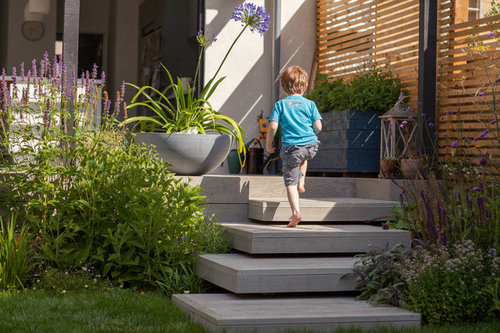
Floating steps - how are they created?
7 years ago
Featured Answer
Sort by:Oldest
Comments (6)
 PRO7 years ago
Related Discussions
How to work around an unwanted step!
Comments (6)I wish it were that simple! Unfortunately this was done when the extension was built about 20 years ago waaaay before we bought the place. I believe it's something to do with the way the ground slopes down towards the street - I think the drains are too close to the surface to go any lower with the floor so perhaps that's why they did it. Either way we are stuck with it so need to make the best of a bad situation! Have attached a picture to the main post now so you can see the issue. Thanks!...See MoreSteps inside rear extension or steps down to garden instead?
Comments (20)Does anybody have photographs of steps down to rear extension? My plan is to have a side entrance into a large hallway with steps down to the rear extension. Not sure whether to knock the wall down also the create a inside balcony and maintain the Hallway ceiling height in to the extension. The extension would be living / kitchen / dining area. If anyone has any photographs of similar projects to help me visualise it, that would be wonderful. thank you!...See Morehow to create extra head room at the top of stairs?
Comments (3)Hello! Probably not much help and apologies I got lost after the 'slope to the edge and the stairs..'....You could call up few loft companies, ask them to come round, get some quotes and discuss your concerns. Some of them go up and look at the loft space, some don't if it's a standard build and they have done similar projects before. A lot of them work with an architect and they can advise you how to get your extra 2cm to pass the building regs ( it could be raising the roof height or doing some reconfiguration )....See MoreHelp creating a stepped terrace down to backyard
Comments (1)Never seen a flexible downpipe before...See More PRO7 years ago
 7 years ago
- 6 years ago
- PRO6 years ago





ALH Timber Framing LTD