

Which kitchen layout is better?
6 years ago
Featured Answer
Sort by:Oldest
Comments (17)
 6 years ago
- 6 years agolast modified: 6 years ago
Related Discussions
How to create a better kitchen layout with a Low and large window ?
Comments (5)I guess you could have the window replaced and build the wall up to the right height with a smaller window. You'd need to check planning on that though and how that affects the exterior of the house as it may mean that window then won't be in line with others in the house....See MoreKitchen diner layout – which way?
Comments (9)Thank you everyone. We would like to spend more time in the kitchen (something we don't do now). Though, I can probably make the same argument for the dining room which has become a bit of a dumping ground. The general layout of the house is a typical 1930’s 3 bed semi. In an ideal world I’d extend but I don’t want go through all of that and end up selling it in a couple of years. My main intuitive argument for the larger dining room is that I do want to be careful of losing too much space to relax in. The idea of having a log burner in the fireplace is also very appealing. Equally, I don't want to just end up replacing the current cramped kitchen with something which just presents the same problem. I’m hoping that once the space is opened up then I might have some kind of epiphany. Kind of feel like I’m making it up as I go along by trying to be open minded and adaptable – I’m not sure this is the best approach :-)...See MoreWhich plan do you like better? Narrow kitchen or no bathroom window?
Comments (5)See below the plan of the house as I bought it: Practically I have removed the partition walls as I wanted to open the space up and the wall between the bath and the kitchen as it was affected by damp. Here is how it looks now: I can play around only this space as the other walls are load bearing. One of the builders assured me we can chase the drain pipes without much hassle. The hallway would have some light through the kitchen door and its transom with the larger kitchen option. In case of the smaller kitchen, there would be plenty of light in the hallway from the bathroom and kitchen as I considered glass between kitchen and hallway. Thanks...See MoreHelp! Need a better layout for our kitchen and living area!
Comments (2)First congratulations on your baby! You didn't mention if the kitchen would stay. If the kitchen goes, I'd keep the room as open as possible, which means compact kitchen and thus real thoughtful planning. You'd like to keep an eye on your kid the upcoming years. What's on the wall opposite the stove? (a floorplan with measurements would help a lot to receive great ideas, btw) I'd place a dining table in your kitchen. This way you can have a cot in the living area. And in about 6 to 8 months, your little one will be sitting with you at the table, making a mess. Note: your tv is way too high (no neckpain while watching?) and too large. And is this the only reception room aka living room aka great room? :)...See More- 6 years ago
 6 years ago
- 6 years ago
- 6 years ago
- 6 years agolast modified: 6 years ago
- 6 years ago
- 6 years ago
- 6 years agolast modified: 6 years ago
- 6 years ago
- 6 years ago
- 6 years agolast modified: 6 years ago
 6 years ago
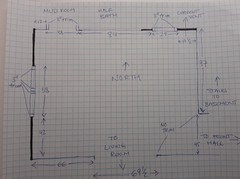
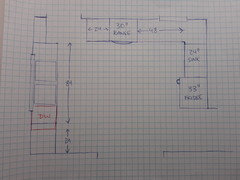
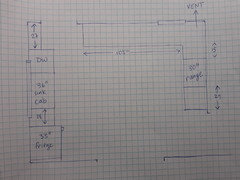
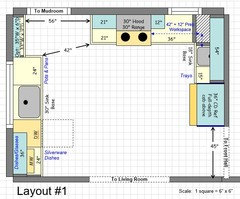






itsourcasa