

Help re kitchen design
6 years ago
Featured Answer
Sort by:Oldest
Comments (9)
 6 years ago
 6 years ago
Related Discussions
Sorry, another kitchen layout/re-design question
Comments (10)Hi, thanks for the replies. Like expected, the comments make a lot of sense. Minnie101: Personally I’m not too fussed about the open plan / locking away the mess dilemma. I’m firmly in the camp of ‘if the wife wants it, then that’s what we’ll be getting’. We’ve spoken about it, and she’s decided that she’s right J Great shout on bringing the breakfast bar in a bit, I’ll need to get the tape measure out to see what the width around the table would be. I’d completely forgot about allowing space for bar-stools. Yes, the small piece of wall in the centre of the kitchen is structural, that’s where the old outside wall was and the extension built (my assumption without seeing old plans, as I know that it’s been extended, and that side is where the extension is). It’s actually been squared off into a false chimney / alcove with a light in it. Looks really nice with a big vase of natural grasses in it. I’ll get a picture when I’m home. The study will be used as (currently in discussion) my ‘man cave’. I want to turn it into a music room (I have 4 guitars, amps, effect pedals, mic stands etc). I want to put my nice stereo in there, a tele up on the wall, and computer. The Mrs seems to agree with this in order for me to tuck myself away and not annoy everyone else in the house – on one condition, that I put a large cupboard/chest in there for the additional kids toys so we have a place to tidy them away, and a cabinet of some sort for the paperwork/files/stuff that we generally have lying around. It should be big enough to do all things and keep everyone happy. Also, hadn’t really thought about the casual bench dining against the wall – now there’s an idea worth thinking about !! Thanks...See MoreKitchen re design
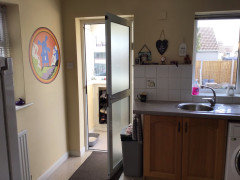
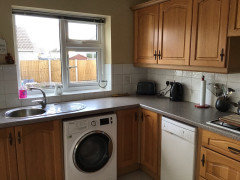
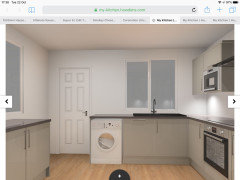
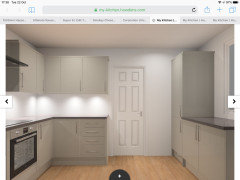
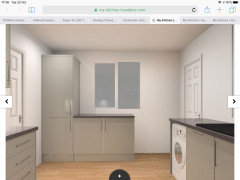
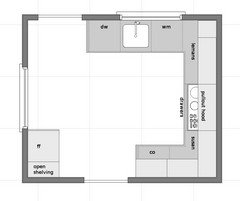
Comments (9)Hi. Is it a period property? I would add cornicing and then paint the cornicing and ceiling a darker shade than the walls to bring the ceiling down. I think if you did this you could get away with taller cabinets otherwise I think you're in danger of accentuating the ceiling height ( sorry to disagree on this and may well be wrong!) Go for either white units or a cool colour so grey, blue or green. I'd integrate the fridge freezer and maybe carry the units over the top of a cooker hood as pictured so it looks more streamlined. I'd do away with the serving hatch and have open shelves on this ŵall, Alternatively you could have the shelves either side of the cooker hood and units on the sink side as it may feel more spacious given the door position. I don't know if it's your thing but mirrored splashbacks would make the space feel bigger and also bounce more light. I'd also do away with the draining board so you have more worktop space if you have the space for a dishwasher. Do you use the microwave regularly?...See MoreVictorian House Re-design - Kitchen
Comments (39)Truly beautiful work but I feel that the two large pendants over the table where not necessary. Too many pendants now and the ceiling is not high enough for them. It would have been different with smaller shades possibly. An alternative would have been to use the pendant you have over the island over the table and used something like this over the island instead. This is the Long John brass spotlights fixture available on @hollowaysofludlow and you can find it in a variety of lengths from 1m to 2.6m depending on the length of your island. It would match the brassware on the cabinetry too....See More10 questions to ask before starting a kitchen re-design
Comments (0)Thinking of starting a new design project? Unsure where to start? We’ve compiled a list of the top 10 questions you should consider before you begin. Whether you’re taking on some DIY, or working alongside a professional, make sure you’ve considered each of these points. They’ll help you get to grips with your project and help overcome any problems and mind blocks. 1. What is your budget? First thing to consider with any design project is budget. How much money do you plan to spend? When starting from scratch, estimating a budget can be difficult. A total kitchen redesign will be a lot more expensive than a few cabinet adjustments. So things to consider are how much space do you plan to renovate? What changes are you planning to make? Just new cabinets? Or new flooring, lighting, and appliances? Get in touch with several different professionals to give you a rough estimate of how much the project would cost. But remember while quality will usually cost a little extra, in the long run it’s well worth it. 2. How much space do you have? This will probably come into budget, but make sure to consider space. What do you want to achieve from your design project and how does space come into it? Can you rethink the space to create a different effect or atmosphere? What do you like about your existing space and what needs to be changed? 3. What is the kitchen for? Thinking about the kitchen’s purpose is really important. Are you someone who likes to cook? Is it a family room? Do you need a space for dinner parties? Deciding this will really help when it comes to the design stage. 4. How do you like to cook? If you’re someone who likes to cook, investing in some useful gadgets maybe worth it. If so, do you need extra counter space to store them? Is there ample room to clean and prepare the food? But if you’re someone who wants a quick meal, maybe cut down on preparation areas and use the space for a snazzy breakfast bar or extra freezer storage. 5. How do you shop? If you like to buy food in bulk, you may need extra food storage space like a large freezer or larder. If you buy a lot of dry food or cans, do you have enough under counter storage? If you like to try new cuisines, perhaps an integrated spice rack would suit? Or if you’re a drinks connoisseur, consider space for a wine rack or drinks cabinet? Will these be on the wall, on the floor or integrated? 6. Who’s the master of the kitchen? Take time to consider who uses the kitchen most. Do you need a larger sink to accommodate multi-tasking? Do you have young children who want to help you in the kitchen? Designing the perfect space takes time, especially when there is more than one person to consider. Consider the flow of the room, and how each member of the family will play their part in the kitchen. 7. What type of appliances? This is one of the most important considerations when designing a kitchen. You need to consider where your appliances will go. Especially the big ones. Are you thinking a gas, electric or induction hob? Do you need a large fridge/freezer combo? Do you want a stand alone cooker and a two tier cooker integrated into a wall cabinet? Is there still space to move from one to the other and are they easy to access? 8. What style do you like? Are you considering a more classical design? Or are you thinking something more modern and hi-tech? Likewise, don’t feel you have to limit yourself to one style. You may like the style of a Shaker kitchen but then opt for a bold electric blue to create a statement. 9. What colour and materials do you like? When opting for a bespoke kitchen, the options are almost limitless. From wood species and finish, to countertop material and handles, different combinations create very different effects. If you’re opting for something more traditional, perhaps add some unusual handles to add a contemporary splash. Or if you’re thinking super modern with clean straight lines, maybe add a speckled splash back, or a tiled splashback to add some texture and contrast. 10. Finally, does this space suit you? With so many things to choose from, and so many pictures of designs on the internet, finding the right kitchen can be very overwhelming. Sometimes in an attempt to create something perfect and unique, you can loose track of what you actually want to achieve. You may like the idea of a wall mounted wooden wine rack or a multi tier cabinet just for your cereal, but if it doesn’t suit your lifestyle then why have it? At each stage of the decision making, take a step back and consider the feature in your everyday life. If you can’t visualise it, bin it. To find out more about how we can help with the whole design process, get in touch. Make sure to enjoy crafting your perfect kitchen! Via: https://www.bathbespoke.co.uk/2017/03/29/10-questions-starting-kitchen-design-project/...See More- 6 years ago
- 6 years ago
- 6 years ago
 6 years ago
 PRO6 years ago
- 6 years ago




Daisy England