Hi there,
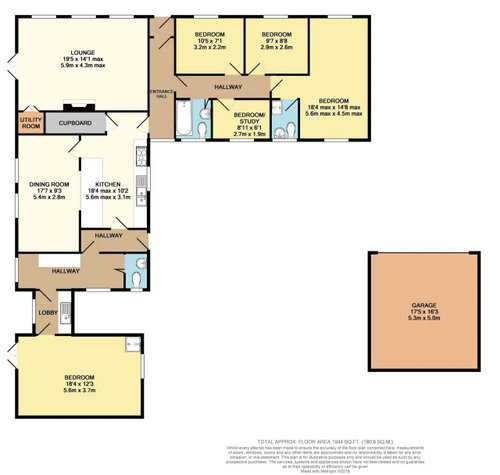
we're just about to get the keys to a bungalow. We are wanting to improve the floor plan and are going round in circle of how to improve the space without taking down every wall.
We know we want to remove the wall between the kitchen and dining room to make it one space with bifold onto the south facing garden. But the bedrooms are small and the master is a strange T shape.
Has anybody got any ideas please?
We have thought about stealing space from the hallway and incorporating it into the bedroom next to it and loosing what it the current front door and making the other door the new main entrance.
your thought would be much appreciated







Lulu
Ellie
Related Discussions
Awkward kitchen shape - Help!
Q
remove the en suite and dressing room? - floor plan redesign
Q
Kitchen layout - what to do with unused space behind door?
Q
Help with floorplan in new build kitchen/diner/living?
Q
Jonathan
dinka76Original Author