


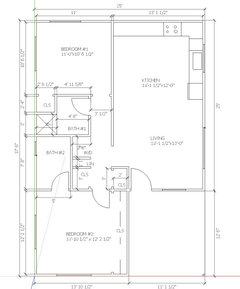

Help design 800 square feet
6 years ago
Featured Answer
Sort by:Oldest
Comments (160)
Related Discussions
Help & Inspiration for Grand Ground Floor Design. Thanks!
Comments (12)Mulled this over, overnight! Decided, way too much building work and knocking about to justify the cost, plus you lose the garage, which will most probably devalue as per Jonathan's comment above. Makes house less saleable, as main lounge now not seperate from rest of downstairs, therefore less appealing to some. Plus, having a room labelled Study / Play area / Entertaining............cannot see how you could possibly furnish such a room, too many dual purposes. My plan below, keeps it far more simple. Leave the garage, leave the Utility and Pantry, but change their uses. One becomes downstairs shower room, the other changes from pantry to Utility. Build across the end of the Hallway and make the area under the stairs a coat room. ( handy storage), this then seperates the back of the house from the front of the house. Now take out the downstairs loo and remove both walls, this opens up the Kitchen / Diner into one big space. Add a door from the kitchen to the playroom, which you can leave open to keep an eye on the kids. You have made massive improvements with far less building works, and, should you want to at some stage make the space even bigger at the back, which isn't necessary, you could add a ground floor rear extension. ( last plan shows this ) The above layout will appeal to far more people, should you wish to sell in the future....See MoreGarden Design Advise Needed
Comments (84)Hi Eve, Well done for taking on a design project. Always an exciting challenge and by the looks of it you've done yourself proud. I know it's a bit late in the day to give any suggestions but perhaps you could put them to one side for a rainy day? Looking at your patio layout I would suggest a slight tweak in order to have some coherence with the circular or rather flowing feel you have tried to create. Notice how in my quick scribble I've taken out the sharp corners of the paving by making a curved edge, which is easily achieved by cutting the stone to suit the site, such as natural sandstone or preferably dark material such as slate. To hide the cut edges you can install edging cobbles or blocks with small low profile led lights interspersed between the edging blocks? Please see attached scribble to see what I mean. Second thing and this is of course completely budget dependent is because you already have a lovely stark white fence you might want to consider contrasting that with a dark material for your hard landscaping such as a nice slate or dark black limestone pavers? The planting looks lovely by the way!...See Moreopen plan design novice in need of help
Comments (14)thanks folks, very sensible advices.. Sally: in an ideal world we would have lived in first before getting the work done but with a young child, work involving crazy hours etc it will be just a bit onerous to move out again or manage to live with all the construction work going on. I agree with all of you that perhaps utilising the existing space and concentrating on the flow is a better idea rather than throwing ridiculous money at it especially if this isn't going to be our forever house. We have for now put the idea of a study on top of utility on hold. one of the plans we have been thinking is the below floor plan, this would involve very minimal work so quite cost effective. the utility room has a skylight (its in a recess so not too much sunlight but still not too bad) as well as a window into the passageway so light shouldn't be too much of a problem. the flip side is that kitchen area will be only 11ft wide and we will take some space from the garage (original size is 18'x14' ). the benefits are better sitting area, entrance to sitting area without going through the messy kitchen parts and separate entrance to kitchen from hallway so not having to walk the whole way around to dining room for those formal dinners.. What are your thoughts would this work? thanks Abhi...See MoreNew build kitchen/diner ... interior designers help needed!
Comments (10)I think you've fallen hard into the grey trend and have now got a grey on grey room and finding it quite uninspiring and flat. It's a lovely room though and you can quite easily add the personality to make it feel more welcoming. As already noted above, the cushions on the dining bench and sofa could be switched out to something with colour and texture - you can keep a couple of the grey ones to speak to your grey sofa, but add some that have the white of your worktops and walls and the navy of your kitchen - choose some patterned fabrics and/or cushion shapes other than squares and/or more texture. Get some art on the walls to provide interest and colour - perhaps choose an accent colour from a piece of art - doesn't have to be the main colour in the art, or the main colour in a cushion, but just choose a colour that you love and repeat it around the room in small doses. I'd also switch out the rug for something that is not plain grey - and a bigger one so that at least the front feet of the sofa is on the rug so that it's not an island floating in the middle of the room. You have lots of natural wood in the living/dining end of the room, but not so much in the kitchen - I'd add a big wooden bowl or two on the peninsula and/or on the windowsill - just to link the spaces with the wood. I know you've got the wood floor throughout but i'd like to see more than that. Lots of insta folk have lovely wooden chopping boards as a design accessory, which does look nice but also a little bit staged if they are just gathering dust and never get used - but if you do use one, leave it sitting out or propped up against the backsplash somewhere....See More- 6 years ago
 6 years agolast modified: 6 years ago
- 6 years ago
- 6 years ago
- 6 years ago
- 6 years ago
- 6 years ago
- 6 years agolast modified: 6 years ago
- 6 years ago
- 6 years agolast modified: 6 years ago
- 6 years ago
- 6 years ago
- 6 years ago
- 6 years ago
- 6 years agolast modified: 6 years ago
- 6 years ago
- 6 years agolast modified: 6 years ago
 6 years ago
- 6 years agolast modified: 6 years ago
 6 years ago
- 6 years ago
- 5 years ago
- 5 years ago
- 5 years ago
- 5 years ago
- 5 years ago
- 5 years ago
- 5 years ago
- 5 years agolast modified: 5 years ago
- 5 years ago





Sponsored
More Discussions

Kristin S