

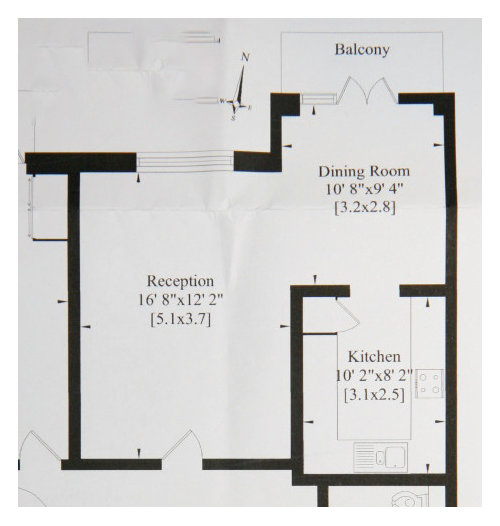
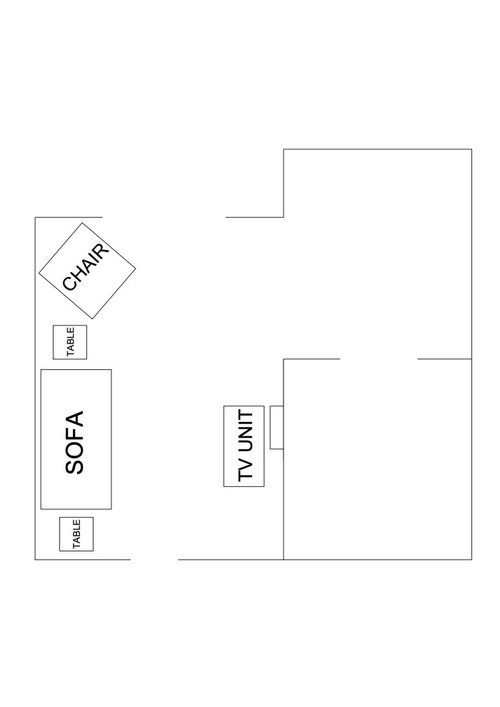
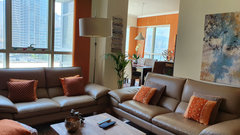
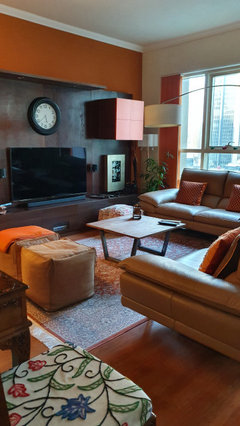
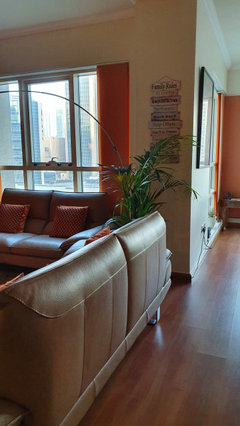
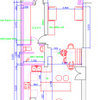
Living room layout for odd shaped room
6 years ago
last modified: 6 years ago


Featured Answer
Sort by:Oldest
Comments (23)
 6 years ago
- 6 years ago
Related Discussions
Furniture layout in an odd shaped living room
Comments (9)Hi. I think you have to arrange it so there are two separately zoned areas - but it can look cohesive. You need flexibility and ample room to be able to walk around the furniture for access to the doors. Do you use the fireplace? Assuming you do, I would suggest an L-shaped couch with the L under the window to the left of the fireplace and the back of the couch in front of the french doors to the outside, built-in bookshelves/TV on the long wall to the right of the french doors, a large rug in front of the couch with coffee table, an armchair facing the couch on the other side of the fireplace and then a separate sitting area - two chairs and a little table - in front of the large window. If you have something to look at out there, have the chairs face out, if not, have them face in. If you keep all the furniture with a low profile and similar colour scheme and have the chairs and armchair easily moveable/slidable then you can pull all the furniture up together when you have large numbers of people sitting around the fireplace or watching the TV. Lamps can be added at the end, but probably one in the corner next to the smaller window and then one or two down the other end near the large window. This is the kind of arrangement I'm talking about (there are three photos of the living room if you click on the link): I hope that helps!...See MoreOdd room shape help!
Comments (3)Hi Danni, You have a nice big space to play with - I’ve included below some help to make your space both functional and light and airy. Firstly, you have a fantastic beam of light coming through your windows - it would be great to take full advantage of this, so I have built your lounge area around this concept. It would mean moving your TV onto the other side of the room, (radiators permitting) which would give you a view towards the outside and no more glare on your TV. I have created a simple floorplan to give you an idea of how you could lay your furniture out in the room. By placing your 3 seater sofa facing towards your dining area, you will create the illusion of space as you are not closing a space in and facing a wall. I have placed your occasional chair facing towards the patio window so you can take full advantage of the view and light coming through, and to bring the space together, add a rug and a central coffee table. I would suggest, if budget allows, to get a brighter/lighter rug as the existing purple one you have is nice, but will darken the space. Then to finish it off, scatter some bright yellow cushions and a couple of lamps to light the corners of the room up. If you wanted to define the lounge as a separate space from the dining area, you could place your shelving units on the wall that sits next to the inner patio doors, then let them protrude across the space. If you leave the shelving units quite empty, this will allow light to shine through. If you want some more storage however, you could place a few colourful or patterned boxes into the shelving gaps, which will also add a feature. Finally placing a large mirror on your chimney wall and across the back wall of your dining space will help to bounce light around the room. To bring even more light into the room, Dulux have the perfect paint - Light+Space. This will bring 40% more light into your space, creating that light airy feel you as looking to achieve. Good luck with your project feel free to contact us if you have any more questions. Paola – Colour & Design Consultant Beautiful Interior Design for Everyone www.designer.duluxamazingspace.co.uk...See MoreFurniture layout help in odd-shaped rooms. Diagonal walls.
Comments (7)Some great comments so thanks guys. I adore hanging plants so I'll make sure to put a few in the kitchen, especially around the door. I plan on having wall shelves with plants on, too. I think the outdoor mirror seems like a great idea, we can reflect the neighbours plants from their garden (well, hopefully, funny angled wall outside)! We've put a long table in the kitchen so far, with a bench on one side and four chairs on the other (against the wall). This allows the light from the doors to run down the table. Surprisingly the flat is very bright despite fewer windows and the lower floor being lower-ground almost basement. I think I'll keep the bedroom downstairs for now as it's not a room I spend a lot of time in. For me the bedroom is purely a sleeping zone....See MoreLayout for L-shaped living room
Comments (2)Hey Hannah, You've smashed this layout. Everything is sitting in the right areas, but we do have some suggestions as to how a few pieces are placed. 1. the sofa - we think you should flip it so that the longer end is facing the wall. You can then pop the accent chair, lamp & maybe a side table against the wall with a piece of art hanging right behind them. This way you make use of the light coming through the window, cover the radiator but also create an intimate corner for reading or chilling in general on the other end. 2. the L-shaped desk should be against that wall. Moving in & out of that space - especially of 2 people are using it at once - will be a slight nuisance. The backs of your monitor & laptop screens will also be on show throughout (potentially even when you're dining) with cables dangling from the ends. We think that by positioning yourselves facing the wall, you can enjoy a piece of hung artwork or shelving with your favourite bits & bobs but also you'll be hiding a plethora of techy bits which become an eyesore in a well designed multi-faceted space. 3. lastly, you seem to want a dining table with both chairs & a bench for seating. We think your dining chairs should be against the wall (for added visual height) while the bench sits opposite them. You can then zone the space with rugs as you have that fit the space perfectly. All in all, we love what you've done with the layout & hope our suggestions help you finish it up nicely!...See More- 6 years ago
- 6 years ago
 6 years ago
- 6 years ago
- 6 years ago
- 6 years ago
 6 years ago
- 6 years ago
- 6 years ago
- 6 years ago
- 6 years ago
- 6 years ago
- 6 years agolast modified: 6 years ago
- 6 years ago
- 6 years ago





whippet girl