

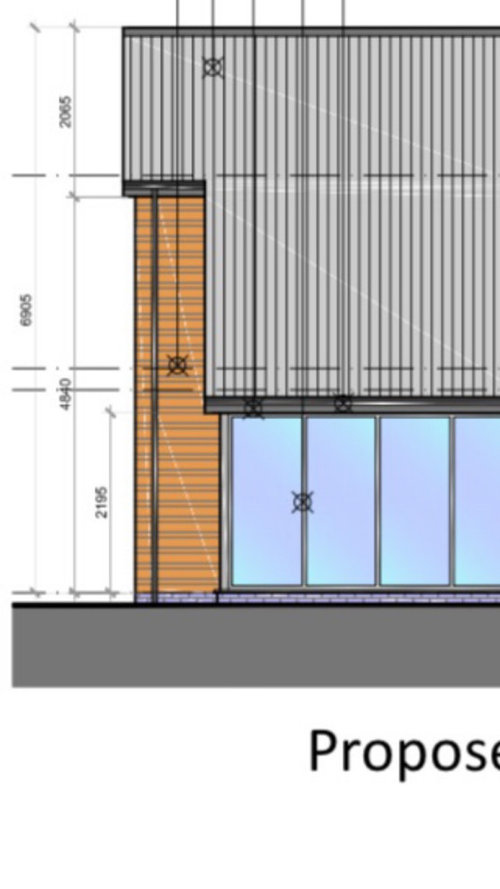
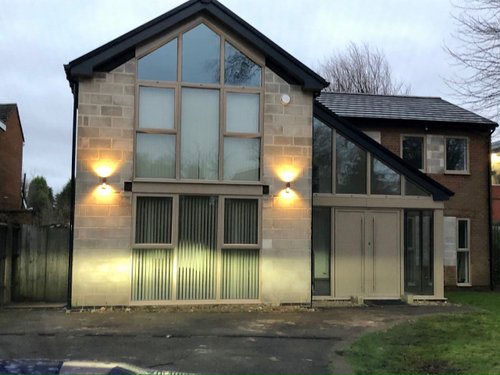

help with render and cladding please
6 years ago

Featured Answer
Sort by:Oldest
Comments (20)
 6 years ago
- 6 years ago
Related Discussions
Help, what colour windows and render?
Comments (33)£800,000 in debt after making sure they had taken all the money they could no doubt. The Dyes could easily solve your letterbox and sealed unit issue if they were interested in doing the right thing, as they only place these orders with another company in Lithuania, who are still the same supplier for Hatches. Fyntons/Hatches are basically selling on the contract for significant profit...if they ordered those parts again for you it would cost them next to nothing. Being a Covid issue is absolute nonsense...every other business involved in building and renovation is booming since Covid. And how strange to set up an identical business right in the middle of lockdown! Saw an opportunity to run with the money and start again....See MoreRender? Cladding? Both? Help please...
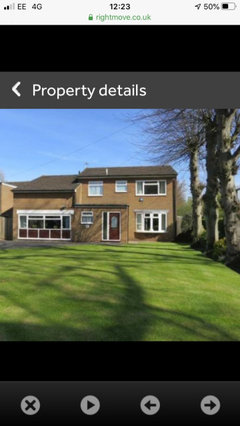
Comments (1)We are in the process of buying this 1960s chalet bungalow in Derbyshire. Very unlike what we had in mind but it is in a great location with wonderful views! There is lots to do inside (we have a toilet in a wardrobe) but, would also like to improve the kerb appeal. In the long term we will be landscaping the drive to make space for another car, but are unsure what to do to the front to update it. The windows are in good order and don’t need replacing yet. We have considered having them sprayed & then some render, wood cladding combo. The house frontage is very flat so we have also thought about creating bay windows at some point. New garage door is definitely on our purchase list. Any advice or thoughts much appreciated. Thanks....See MoreRender? Cladding? Both? Help please...
Comments (10)If you look at the 'black band', there are two air bricks in that area, typically they would be just above the oversite (the floor foundation) and a minimum of 6"(150mm) above the outside ground level. So the front garden most likely was higher and has subsequently been graded down to the drive, the garage floor is much lower than the house which is more or less at the same level as the house next door in the photo. As long as a planter feature stays at least two courses lower than the airbricks it would be fine, and would definitely improve the appearance of the windows being too high above the ground. My specs regarding air brick placement might be a little dated as I haven't built in the UK since the '90s and regs may have changed but the age of the house looks about right. The black band is probably what is left of a bituminous painted plinth that used to be common on many houses....See MoreWhere to render, where to clad

Comments (2)Flat rooms always leak in the end so I'd say change it for a pitched room, maybe a metal roof with a shallow pitch rather then a full tile roof? claddig down the right side could look good, wither in wood or a metal. the main issue for me is the rather opressive nature to the extention and the front door. it doesn't look very welcoming at all, maybe you could add a porch or render it in a different colour to the rest? make it a grander statement around the door and change the garage door for somthing with some small windows in at the top? I do 3d Digital modeling for exteriors so if you want help I can create a digital model remotely so you can see what it would look like and play with options before you do anything. https://www.youtube.com/watch?v=vkw45EnYYfk https://www.youtube.com/watch?v=F4ALhPgqHSY Let me know if you need any help....See More- 6 years ago
 6 years ago
- 6 years ago
- 6 years ago
- 6 years ago
- 6 years ago
- 6 years ago
- 6 years ago
- 6 years ago
- 6 years ago
- 6 years ago
- 6 years ago
- 6 years ago
- 6 years ago
 6 years ago
- 6 years ago
- 6 years ago







cushioncover