Hi been on website for times for inspiration and seen the help the community can provide and was asking for help.
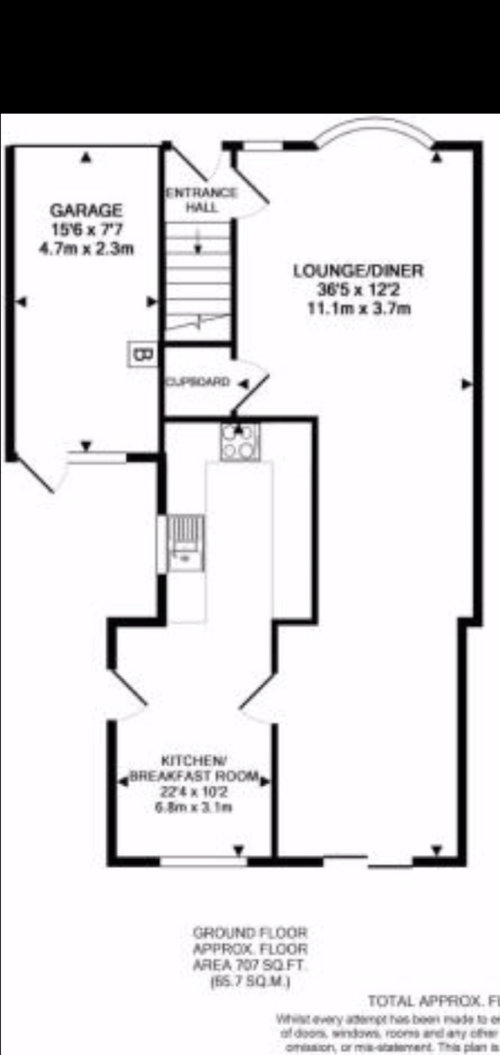
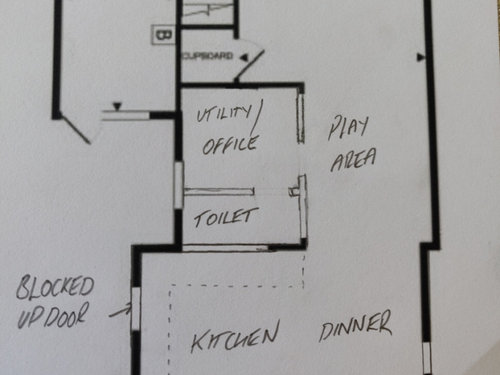
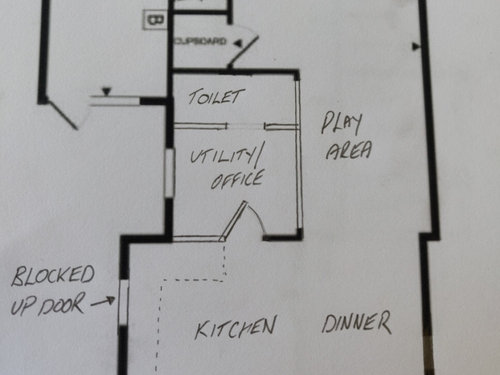
So the current design does not work and there is a lot of wasted space. We would like to add a downstairs toilet and a separate utility/ office.
I am happy to remove walls, block up doors. Do not want change exterior walls, and prefer not to move windows.
I have made couple of rough ideas and would like some feedback and maybe some new ideas
Any feedback would great.
Thanks in advance








arc3d
arc3d
Related Discussions
Need Help with the Layout of a Downstairs Wet Room
Q
Downstairs layout help - incl. kitchen
Q
Forever home, wrong downstairs layout. Help please
Q
Help with the layout downstairs - looking to reconfigure
Q
arc3d
Luke SamwaysOriginal Author
arc3d