

Colour Scheme Advice
6 years ago



Featured Answer
Sort by:Oldest
Comments (9)
 6 years ago
Related Discussions
Colour scheme advice for open plan area
Comments (26)Hi, this is going to be a great space! I really like your theme of brown/mustard/khaki, it's going to be so warm and contemporary. What about painting the wall with the two windows in your living space a rich ochre/mustard and repeating it on the opposite wall. There isn't a great expanse here as you have the walkway to the kitchen but it will reflect beautifully. With those big glass doors and roof light you can afford to go darker. The current mustard wall in the dining area, you could go for a fun, bold wallpaper with complimentary colours. It'll all tie in effectively but you'll have defined areas. Keep the remaining walls as they are and add accessories to bring the whole extension together. Take a look at these wallpapers for inspiration https://www.wallpaperdirect.com/products/harlequin/kienze/151176, https://www.wallpaperdirect.com/products/harlequin/doyenne/136853 Good luck and enjoy it, this is the fun bit!...See MoreDark colour scheme advice
Comments (17)I'd make a feature of the alcove but instead of painting it a brighter colour I would us the darker instead. I would extend the headboard with to cushion panels in the same fabric to create the effect minnie101 suggested as this will give a grand but still cosy feel to the bed area. It will also make the ceilings feel higher as this is the tallest part of the room. Cushion pannels will double as a compfy head rest. I think the shelving in the alcove would work but I would paint these the dark colour as well so the items stand out as the feature and not the shelves themselves - this will add more storage and remove the need for bedside tables making the room more spacious. I would go for books, gold or copper ornaments and abstract painting on the top shelf. I would paint the bed wall in one of the lighter colours you've chosen (one of the blue/grey/teal colours immediately above headboard) and the opposite wall in the darker colour (the 2nd one down by the wardrobe) including the doors, door lining and skirting. This will make that wall feel further away when your in bed and will make the wardrobe (which I love be the way) blend in so it does not stick out into the space so much, again making it feel bigger. Move the artwork above the light to the right of the bed so it stands out on a light wall and accents the opposite wall. Move the plant to where the laundry basket is currently. Change the blinds to a full length curtain in a light (cream/white) colour as this will give the illusion of height to the gabled roof. DO NOT paint these walls in a dark colour it will instantly make the room feel small and celings low! It will also draw attention to the radiator which could be easily covered by the full length curtains. Painting radiators (and walls with radiators is time consuming and would improve the room overall - even a great paint job with paint designed for radiator will look rough in a few years and need re-doing). The second alcove nearest the window to the left of the bed would be a great place for built-in storage or vanity unit with a stool. I would accent the room with golds/copper, lighter bed sheets (but not white) and a dark sheepskin rug (you can get great ones for cheap online). Also use mirrors to bounce light arround, it will also give you a splash of light colour on the dark wall and vice versa. I think you have made a great start on this and I love the bed and wardrobe. If you need advice for picking decorative items for the room or another space please get in touch - I'd love to help....See MoreHallway colour scheme advice

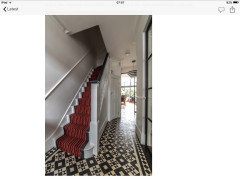

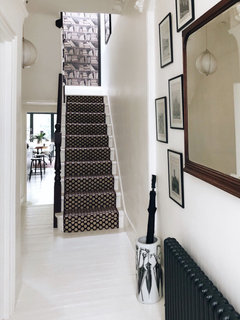
Comments (7)Thanks for both your comments. Those ideas are really nice Rachel. We have original parquet flooring in the hallway, so we will be keeping that and getting it sanded (which should make it lighter once the dark varnish is removed). The carpet will be going (I’m sure it was nice in its day!). We were originally planning on stripping back the stairs to have the wooden steps and a neutral/light carpet runner. However, there are so many layers of paint on the steps (some of which we believe is lead) so we won’t be able to strip back to the wood and are just going to repaint the stairs white and have the carpet runner like you mention. I have attached some more pictures of the hallway. The main dilemma, as you say @colourhappy, is choosing a combination of colours which feels welcoming – not too dark and not brilliant white! The areas we will need paint for are: Lower hallway panelling Walls above panelling in lower hallway Stairs and upper hallway wall Picture rail in upper hall Wall above picture rail in upper hall Woodwork (doors etc) There are lots of different areas so struggling to find the right combination!...See Morekitchen colour scheme advice needed
Comments (32)@Carolina@Sonia I like that too! Goodness now I'll have to make a decison ;) I think as suggested the best way to start is to get some floor samples first, problem is shops are all shut. Should have started this a few weeks back!...See More 6 years agolast modified: 6 years ago
- 6 years ago
 6 years ago
- 6 years ago
- 6 years agolast modified: 6 years ago
 PRO6 years ago
 6 years agolast modified: 6 years ago


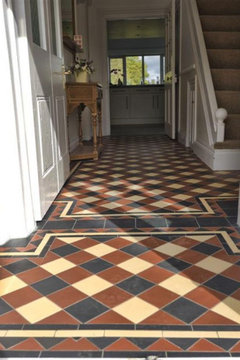







H & H Design & Detail