

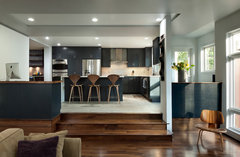
Split level or one level open plan design?
6 years ago
last modified: 6 years ago
Featured Answer
Sort by:Oldest
Comments (16)
- 6 years ago
 6 years ago
Related Discussions
1920's Semi - Open plan design help
Comments (4)Thanks for clarifying - I suspected the velux windows would be in that back area, but always worth checking! Your 3D View also gives some useful info. To ask another question - are you restricted as to where residual sections of wall may still remain after you have opened out the space? Again I would be speculating on what was load bearing and where there may still be obvious structure left (e.g. hiding RSJs). Your 3D plan shows quite a large section of residual wall by the kitchen. There are so many options, it is difficult to know where to start. One option which may be worth considering is moving your kitchen to where the dining room currently is (if services allow) and bringing a breakfast bar across further back into what is currently the lounge. This might make nice use of the bay windows at a sink, and the hob could be positioned in the breakfast bar so you could chat with dining guests while cooking. It would also open up a larger footprint for the lounge (where the kitchen currently is). The fireplaces sound like another challenge - it would be interesting to know just how close they are and what profile the wall is around chimney breasts etc. Where possibly, I would try to avoid removing chimney breasts (often a can of worms), but work with the existing wall profile - you can use shelves & fitted furniture to create straight clean lines, and a second fireplace "gap" could be used as a log store to avoid assymetry. Wrt doors - I think 3 next to each other is overkill in an open plan area like this, but might still keep 2 depending on where any remaining sections of wall are and how you lay out the area. With so many possibilities, I'd mock up a few on CAD and chat them through with family/friends or a friendly local designer to narrow it down. I'd also think carefully about what furniture you have or will get - sizes and shapes may point you towards a particular layout. Good luck and have fun designing!...See Morere designing living room into open plan kitchen dining living space
Comments (12)Ok. Where do you enter? And where is the bathroom? Bedroom is upstairs? Fireplace will be used as such? Is the space next to the sitting room a hallway? Where could the soil pipe go?...See MoreDesign ideas - open plan lounge and dining room
Comments (11)I love your idea of having the double doors, which provides you the added choice of having two separate rooms, along side keeping the original fireplace as well as the book shelves in the alcoves. That all sounds like it is going to be very cozy and inviting space once done. Large prints, an injection of textiles (rugs, throws and cushions) and luscious green plaints are also a creative way to make your house feel like a home. Where the fireplace is, it might be nice to create a feature wall. As you are keeping the fireplace, I wouldn’t want this feature to detract from the fireplace itself (I have worked with london fireplace specialists before they are experts in this field, so give them a call to help you get it up and running!) as it is beautiful. Can’t wait to see the end finish!...See MoreHELP: split level Edwardian ground floor remodel
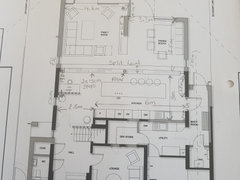
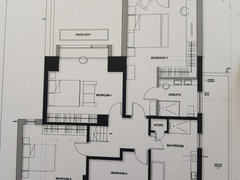
Comments (10)Hello, It sounds like you have some great and really exciting ideas to make your home an even better fit for your family. An open plan kitchen dining room would be a great way of boosting family space and allowing the layout to feel more open and spacious. Bi fold doors looking out to the garden would be a great way of boosting light in the space - you could look at having the kitchen/dining room in the reception room looking out into the garden. Have any of your neighbours successfully had an extension? From the plan you do have space to play with, without having to extend. It may just involve making a few internal alterations and looking at what you currently have that does work and what doesn't work. There's lots of ways to maximise kitchen storage, from having drawers that you can stack fully meaning no wasted space, to tall wall units and pantry units that are specifically a food cupboard. I hope this helps give you some more ideas and possible things to consider. If you would like any design and layout help with the kitchen/dining room then please do let me know as we have plenty of options from just starting out on brainstorming layout ideas to a full bespoke design. All the best, Charlie www.coveykitchens.co.uk...See More- 6 years ago
- 6 years ago
- 6 years ago
- 6 years ago
- 6 years ago
- 6 years ago
- 6 years ago
 PRO6 years agolast modified: 6 years ago







Carolina