

layout dilemma
6 years ago


Featured Answer
Sort by:Oldest
Comments (9)
 6 years ago
 6 years ago
Related Discussions
Help! House layout dilemma

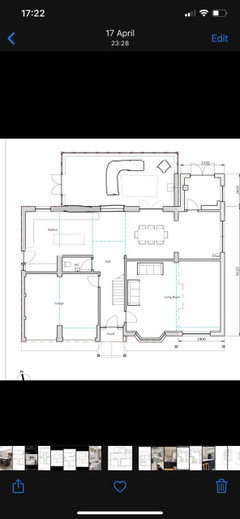
Comments (11)Hi Jophilip I've been pondering this all evening and this morning! I think to maximise the space and light you have to move the services (utility, wc) to the left hand side of the house. I would change the current downstairs bathroom to a cloakroom for all your storage needs. I would block off the wall in the sitting room to make this a more formal space to escape to in the evening. I think you would need to get rid of the wall on the right hand side and incorporate that narrow space into the kitchen. Then you can get the light into the middle of the house with velux windows. I'm just not sure with moving all that plumbing and the wall it would come within budget. Hopefully a pro will give some input, apologies for the crude drawing!...See MoreInternal Layout Dilemma (Open or Closed Plan Layout)
Comments (12)Thanks guys for your input, great to have multiple opinions. I have been convinced the flexibility of closing off the main living room with a sliding door would be valued in the long run. Rear of house will be south west facing, (North Hem). The sunroom (room8) will serve mostly as second living room/Playroom down the line so yes flexibility wins. Gabby great job on the renovation, how wide did you go on the sliding doors. OnePlan, yes i do agree with you by pushing the sunroom further back. We have a ensuite over the sunroom serving a master bedroom initially over the living room. Master bedroom now at the rear so shouldn't be problem. Link to 3d View. https://home.by.me/en/project/blazeajb/fireplace Sunroom pushed back. Upstairs. (Bed to be moved to moving sunroom back) Note site was purchased with an initial design which didn't take advantage of the orientation, very little windows at rear. Without having to submit for major design changes, trying to tweek here any there. Back ground images in above would be our first revision. Any further tips with better use of space appreciated....See Morelayout dilemma - open plan ground floor, master bedroom layout
Comments (3)You need to consider lots of things when designing overall floor layouts - walkway space, where the sun comes in from, how many inhabitants live here and how many likely guests etc - your kitchen dining for example doesn’t look to have enough walkway space around it and looks too small for six as you’d be overlapping plate space etc etc For projects like this, if you plan to live here some time, it’s worth booking a pro ( like a concept planner ) to either check things through with you, ie working with you to get things right - taking on board all of the info available and coming up with a viable safe design. If you click on my name or icon, you can have a look at the sort of design I’m talking about - as we have some past projects on our pro page. Nb. If this is just a house flip then what ever you do will probably be redone by new owners anyway, so not so important !...See MoreNew kitchen layout dilemma
Comments (14)Ok, thanks for the measurements (i wasn't that far off), here's the reviewed first floorplan i posted: Top left a bench (extra storage, instead of the chairs), then 60 low oven unit, 80cm drawers with hob, 60 DW, 60 sink, 60 drawers, 60 FF, boiler. Turn the old units into an island with 2x90cm units on the other side (some brands have 45cm depth units these days, extra drawers is always nice) and a breakfast bar on the side (overhang at least 30cm). Would advise against the pantry against that wall, but hey if it works for you go ahead. Depths: 65cm worktop, 120 aisle, 105cm island, leaves 120 between island and wall....See More- 6 years ago
- 6 years ago
- 6 years ago
- 6 years ago
 6 years ago
- 6 years ago






rinked