

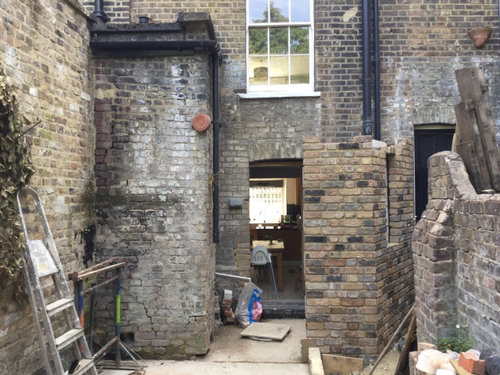
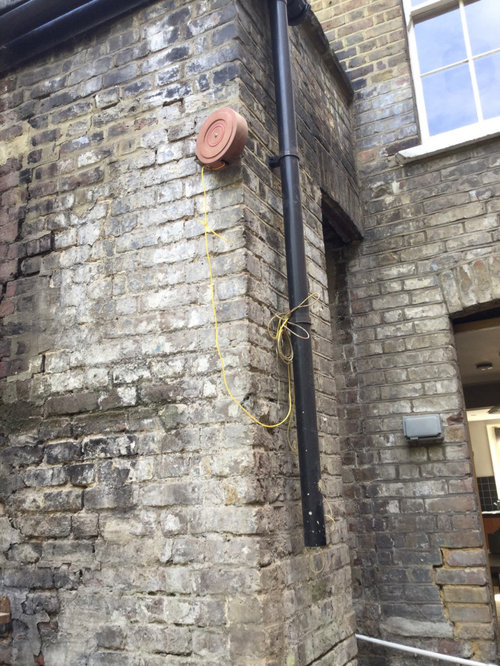
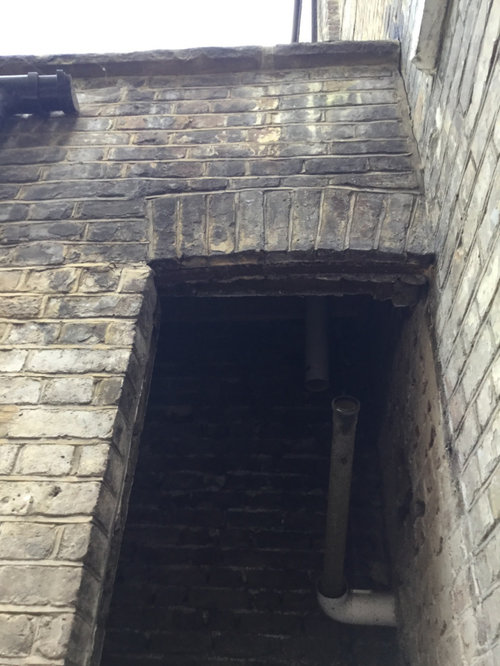
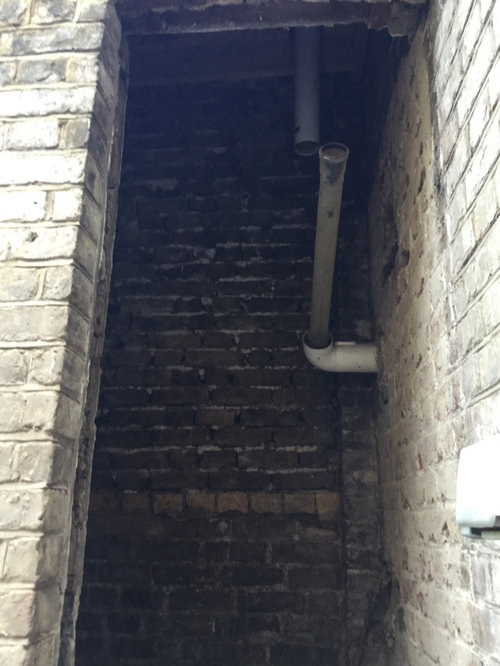
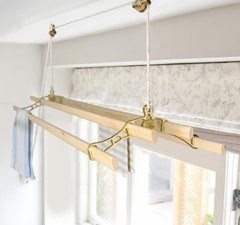
Roof space in extra-tall WC - dry clothes?
6 years ago
Featured Answer
Sort by:Oldest
Comments (8)
 6 years ago
- 6 years ago
Related Discussions
Help with layout in wc/utility
Comments (9)I would actually move the sink and toilet to the long wall opposite the door, and stack up the washing machine and dryer (if you have one) in that corner between the toilet and basin. There will then be loads of storage space on top of the up to 2m long worktop you can have in whichever combination you want. The smallest space for a toilet and basin in my opinion is only 1.2m, so you can have 0.8 to plan for other sort of floor length storage should you wish or a long worktop which is my preference. In the past I have used the MyPlan series from the Bathstore and I find them really reliable and flexible and suits almost any dimension - they do 30, 40, or 60 floor and wall units with or without mirrors, and 1.2, 1.5 or 1.8 polymarble worktop. Just my opinion but hope it helps....See MoreKitchen Diner Living Layout Plans - Advice Please
Comments (31)Hi Keswing, I had exactly the same problem with my hubby!!! Haha! The great thing with concept planners is they will pass their trade discounts onto you! We actually used Gina from Create Perfect on here (but she does exactly the same as OnePlan) who I would highly recommend and the fab thing was that even after her fees it saved us money because she passed on all the trade discounts! I highly recommend getting in touch with OnePlan and Create Perfect and getting quotes from both of them. If you ask them both to send you the list of companies they get trade discount with then you can show that to your hubby and knowing you're in the market for some serious spending on a kitchen and presumably a bit of new furniture then you'll be able to show it's cost neutral! :) We saved over £1,500 in our kitchen alone through Create Perfect getting us discounts with our chosen suppliers (probably worth noting that it doesn't limit your choices as the kitchen company we chose from her concept plan she'd never dealt with before but she set up a trade account just for us, the same for our underfloor heating and actual floor) Hope it helps and good luck!...See Moreutility area in the kitchen or bathroom??
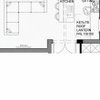
Comments (25)I am at work so no photos at the moment [will take some later] but we had it boxed in by builder next to the bathtub [we have a shower over bathtub]. It is 90cm x 85cm. We have a washer dryer and then 3 shelves from ikea algot range for stacking laundry baskets, loo roll and the like - our ceilings are high - 2.6m. We also keep ironing board and iron in there. Our electrician signed off everything and I think our bathroom is a bit bigger than yours - 2.2m x 2.6m. The utility cupboard is on the long wall see attached plan. It looks a bit like the photo below but instead of hanging space we have shelves We painted the doors same colour as walls and we have a roof light plus higher ceilings so it doesn't feel small at all. All our tatt is in the cupboard or sink vanity unit so the bathroom is much tidier than an average bathroom. We also have a glass shower screen so everything feels light and bright....See MoreRoof space in extra-tall WC - dry clothes?
Comments (4)Yes definitely - a good ventilation system and a pulley system for hanging washing would work. Washing might not dry that well if the shower is in constant use, but if it's less frequently used and not used when there's stuff drying in there then it could work. You might find an extractor with a heat exchange would work well because this will help retain the heat but push the moisture laden air out. Good luck with your project. :)...See More- 6 years ago
- 6 years ago
- 6 years ago
- 6 years ago
- 6 years ago





tamp75