

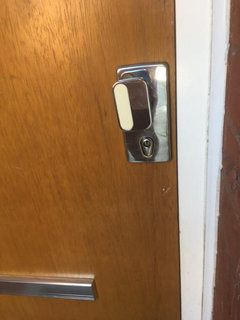

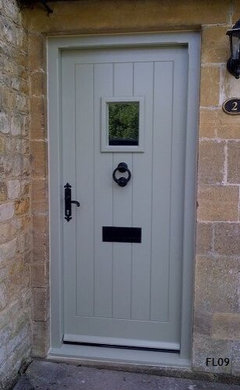
1980s redbrick house - front door ideas?
6 years ago
last modified: 6 years ago



Featured Answer
Sort by:Oldest
Comments (10)
- 6 years ago
- 6 years ago
Related Discussions
1980's beach house
Comments (7)Hello Kim, What about removing those conservatories and creating an open summer house or outside pavilion see image below... Really like the windows to the far right of the building.. These would compliment a bifold or full size floor to ceiling window panes. They could even work to lower into the flooring so weather can be considered, thus the house opens to the external to become seamless. .. For continuity, do the same with the rear extension. Of course this would require quite a large budget.. For an idea of 1 style.. as external pavilion seating area without glass for something on less cost.... Or add floor to ceiling windows to allow for use in all weather, they could also work on a garage door style.. pulley system.. see other image...... : ))...See MoreIs it strange to have the dining room at front of house by front door?
Comments (7)Hi Sharon Laughlin, I would usually like to actually see the space and front window to be able to answer 100% ...but I can tell I have proposed this layout on several similar properties layout packages as it is a very good use of space and the times you use the space actually means it isn't too bad with 'on lookers' or lighting to have it this way round. Choosing the right window dressing can help with any concerns but having a great and usable space inside (where you live) is vital. I would be happy to take a quick look and offer an opinion (free of charge) if you wanted to email me your plan and a picture of the room (gina.everett@createperfect.co.uk). I know it seems like a head ache now.. but it will be worth the additional consideration time in the long run rather than just settling for something because it is the 'norm'. All the best, Gina...See MoreHelp! Advice wanted to change 1980s house exterior. Suggestions?
Comments (21)I would suggest as others have, a bigger porch, will allow you more storage as well,particularly when it's wet outside. Also, perhaps render or paint the extension and porch to tie them together, but to do the whole thing might be too blocky and monolithic. Do the windows work for you from the inside? You might find that if, for example, you do the porch and extension in white, the windows aren't so obvious. If they don't work for you, look at making them larger and more symmetrical. They seem quite small for the house....See More1980’s re-configuration required
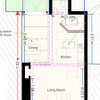
Comments (18)Hi Hayley, first of all fingers crossed this becomes your home, it's lovely!! So for the door you have a couple ofnoptions: 1) remove the wall to the left of the front door, move the front door to the left as you suggested, and hang the door so it opens the same way as now if it makes sense? So you can see the open space to your right as you go in, rather than having to shut the door to see it (check if you need any special permissions to move the door). The area to the right of the front door would then be ample enough to hang coats, put a console table for keys etc. 2) leave the front door where it is and knock that wall to its left for better flow. I would also swap the dining room and sitting room and knock the wall between the kitchen and current sitting room (suggested future dining room) and have that as a big kitchen/ diner. If you want to go one step further you can also knock the wall between lounge and current sitting room (as shown in the floor plan). Again, as with any wall knocking, check with local council that you are OK to do that first in case they are load bearing walls or if there s anything else relevant that you need to be aware of or any licenses you need to obtain. Let me know if you need anything else. Good luck!...See More- 6 years ago
- 6 years ago
- 6 years ago











Juliet Docherty