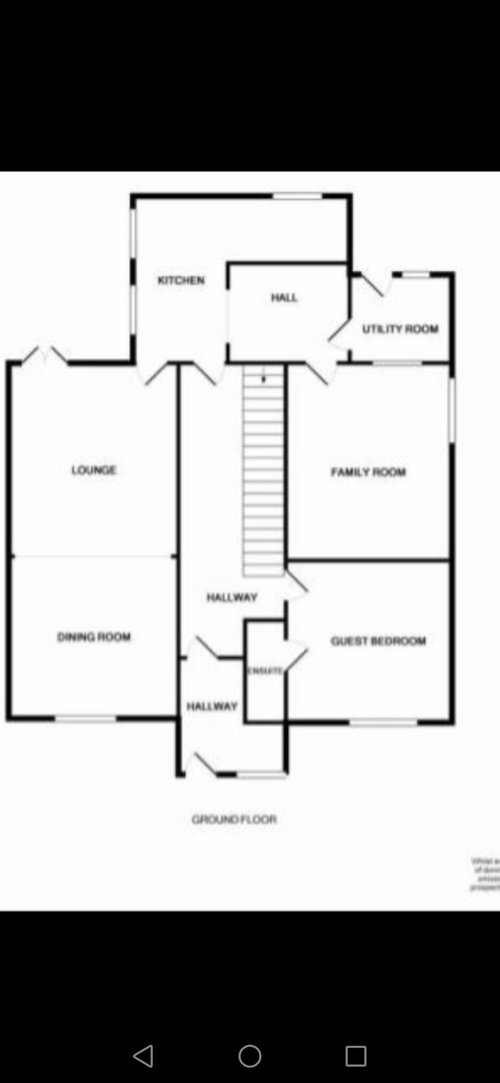
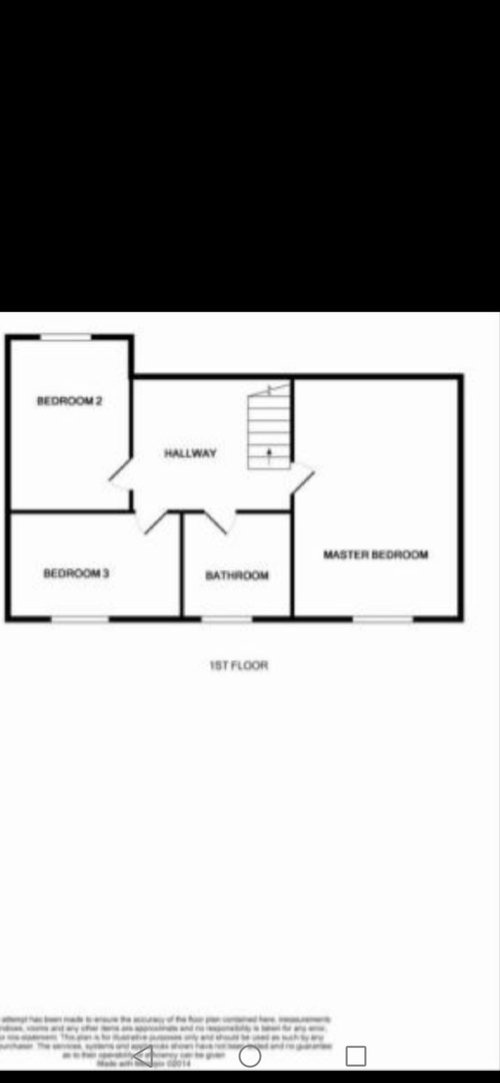
Hi all, looking for some help and ideas as to how we could change the layout to work best for us.
The property is an old (1904) cottage it was 2 houses at one point but was knocked together, an extension added on for a kitchen and a loft conversion.
As present it doesn't flow and it's quite disjointed.
I'd like an open plan kitchen, living diner at the back opening onto our garden.
I hate where the stairs start (in the kitchen) I'd like to turn them around to start in the hall. I'd also like a wc and if possible another bedroom upstairs.
I feel like there is plenty of space so don't see the point in extending (although we have considered it) so want to use what space we have.
Greatful for any help and input.





i-architect
Related Discussions
Can anyone help me with reconfiguring my home /kitchen layout please!!
Q
Please help us with our kitchen layout/ reconfiguration, very stuck!
Q
Help with kitchen-laundry-bathroom layout reconfiguration
Q
reconfigure ground & first floor extension ideas
Q