

Help with Bedroom layout
5 years ago
last modified: 5 years ago
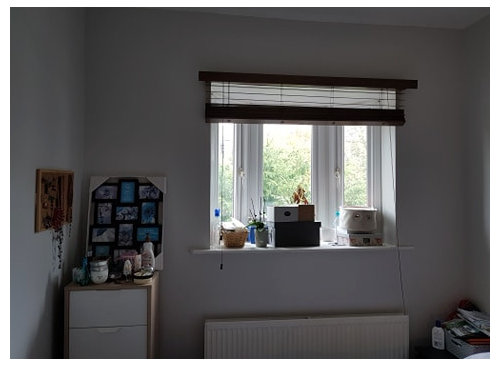
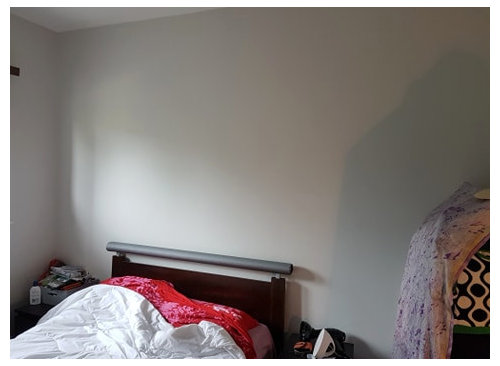
Featured Answer
Sort by:Oldest
Comments (18)
 5 years ago
Related Discussions
HELP Bedroom Layout
Comments (6)Oh dear, you have got a sticky situation here, haven't you? You don't want to block the window or the radiator, and you probably don't want to cover over the chimney breast either which really limits your layout options, but I would have thought that the option above would make your room 'feel' quite an uncomfortable place to be. it seems to me that the best solution would be to move the bed arrangement to the left hand wall, so that you don't lose any of the aspect from that lovely huge window. I would put in a partition wall facing the doorway to the room and insert the sliding robes behind it, so that you are not looking at the end of a cupboard as you walk into the room, but at a wall with a lovely mirror or piece of artwork on it. This would also have the effect of leaving your fireplace on show so you can style it and give you a good amount of space in front of the robes for dressing and posing in the mirrors. Diagram attached. You will not get 2.2m of wardrobe this way, but it does avoid compromising the room layout. Hope this helps and sorry the diagram's a bit dark :)...See MoreHelp with bedroom layout and colour scheme
Comments (5)Your bed seems perfect for a nice soft romantic look, I would go for a floral paper behind bed (Raipur floral from wall paperdirect) is romantic but bang on trend colour wise, if you could, put fitted wardrobes along the wall behind the door, move your dresser to the alcove where your wardrobe is now, maybe invest in some drawers for under the bed also, storage seems a bit of a problem, and I would go with maybe stiffkey blue paint for the rest of the walls. This will give a nice cosy atmosphere to your room. A place to go and unwind. You could you white and silver accessories for that fresh feeling too. Nothing like crisp white bed linen. Enjoy, I hope it all works out for you, Aspiring Minds Design...See MoreSide return with additional bedroom layout help
Comments (11)Love the idea of a courtyard but like you and others have said above, you need to be careful not to eat into your living space. Converting the cellar if it’s big enough could be your best bet to get an extra bedroom without moving… But if you’re ok having a smaller third bedroom this could be an option (quickly sketched on my phone sorry!) The main challenge is getting light to the second bedroom. Instead of a courtyard which I think would take up too much space you could extend the second bedroom slightly into the side return extension to add light from above. Then a third bedroom could be squeezed in although it would smaller. This could be attractive as an office if you came to sell at any point. For the living space, a narrow l-shaped kitchen in the side return might fit (not sure). You could separate the kitchen and living room with a wall or part glass divider to give a more open plan feel. I’ve seen someone do this before with a movable partition to separate the kitchen and living room but couldn’t find the picture anywhere (annoying!). In the living room, you might be able to fit a small round dining table near the fireplace (possibly). You could also add a glass box window seat to give extra seating/perch spot or just go with big windows / doors. Just some ideas. Had fun trying to think around this problem so thanks!...See MoreHelp with an awkward bedroom layout!
Comments (19)To maximize space, consider placing the bed along the longer wall (the one opposite the bathroom). A king-size bed could fit, but it might dominate the room, making it feel cramped. A queen-size would give you more breathing room and still feel luxurious. For storage, built-in or fitted wardrobes along the wall next to the bathroom would make the most of the vertical space without making the room feel smaller. Sliding doors would be a smart choice to save on clearance space. Alternatively, if you prefer freestanding furniture, opt for tall, narrow wardrobes or an armoire to avoid overwhelming the space. You could also add a wall-mounted or floating bedside shelf instead of bulky nightstands to save floor space. If you need extra storage, a bed with built-in drawers or an ottoman at the foot could help. Finally, consider using light colors and mirrors to create a more open feel, and add soft lighting like wall sconces to free up surface space. With the right layout, you can definitely make this bedroom feel comfortable and functional!...See More 5 years ago
- 5 years ago
- 5 years ago
- 5 years ago
- 5 years ago
- 5 years ago
- 5 years ago
- 5 years ago
- 5 years ago
- 5 years ago
- 5 years ago
- 5 years ago
- 5 years ago
 5 years ago
- 5 years ago





annabellaamy