


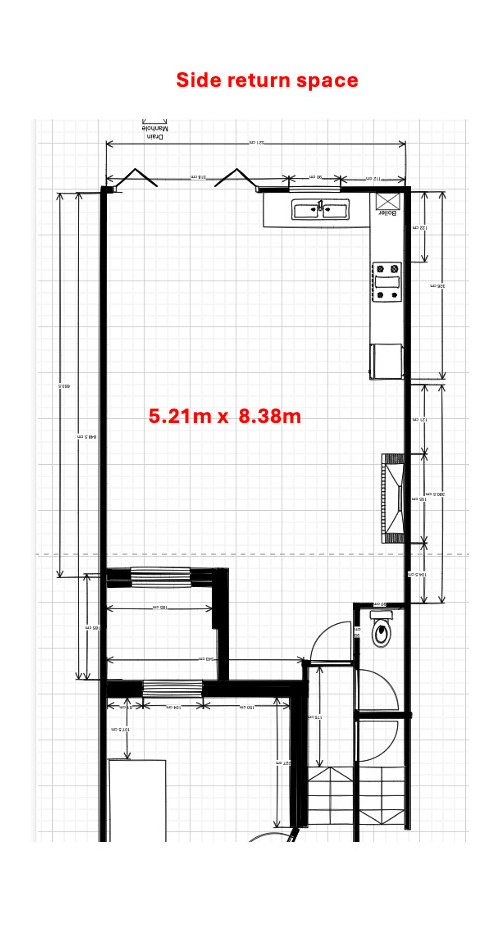
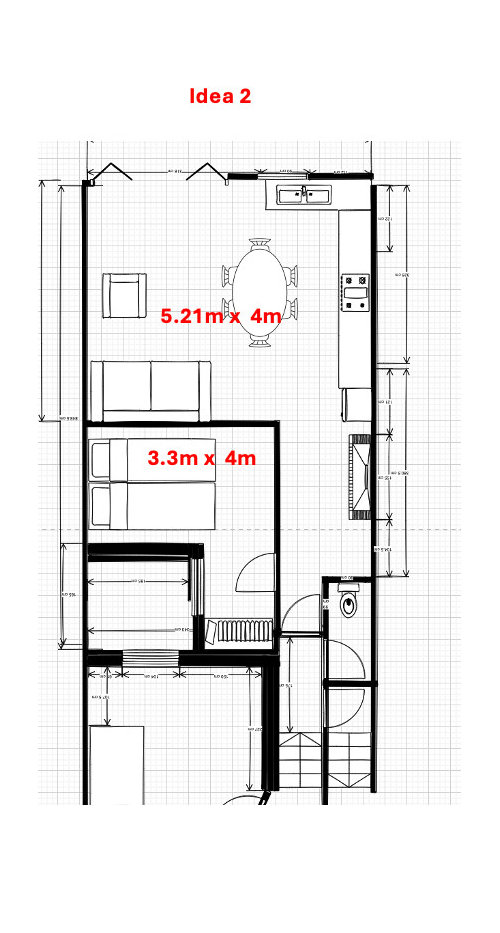

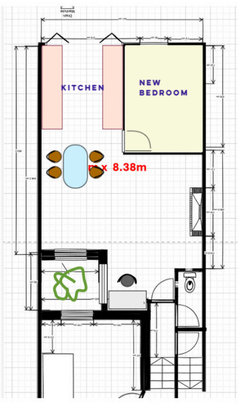
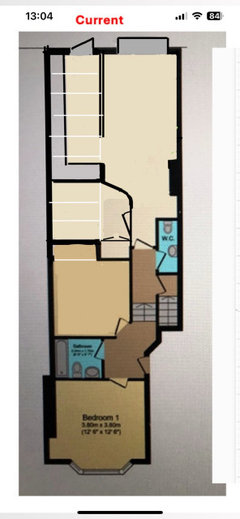

Side return with additional bedroom layout help
last year

Featured Answer
Sort by:Oldest
Comments (11)
 last year
Related Discussions
Main bedroom dilemma: Bedroom layout, walk in wardrobe(?)
Comments (9)Just a thought, what about putting the bed against the wall of the walk in wardrobe and you can still have your headboard, no need to change or move a radiator and the wife's side of the bed would be next to the wardrobe entrance. It's all a bit cramped by the looks of things and while you'll have your ensuite and your walkin wardrobe you'll still be walking into a box room. Another thought I had to to lose the bedside cabinets and increase the appearance of space would be in to have the bed side lights on the partition wall and the storage built into the stud wall with pull out shelves for those breakfast in bed moments and cups of tea. Change the door to open onto your landing as well!!! Good luck...See MoreBedroom Layout and Design Help Needed
Comments (5)Hi Clara, this is an interesting one for you since the shape of your bedroom, door entry points and placement of radiator dictates the room layout. Even if there was room to flip the bed in the other direction and have it against the window wall, I don't think this would be wise. Firstly, you have the radiator to consider, which will block all that heat or make you very uncomfortable when in bed (!), and then you have the draft to consider when heat isn't on and you're right under a large window. I feel like you did a really great job with the existing layout and I understand that you want to change things up but feeling limited with options. To maximise space, I would suggest a built in corner wardrobe on the wall where the existing wardrobe was placed and wrap it around the returning wall. At the end of this wardrobe unit where it meets the foot of the bed, I would suggest softening that corner with some shelves to place a few books/ ornaments/ framed pics - makes it interesting and more personal. Depending on the gap between bed and end of wardrobe unit, you might be able to fit a mounted narrow desk to the wall which would double over as a contemporary vanity unit. I feel that you have a lot of space where the radiator is placed and have the potential to hide the radiator and maximise this space with a sleek storage unit. Naturally, there are clever ways for the heat to still radiate the room. I've attached an inspiration pic for you. If that doesn't feel right for you then why not centre your vanity table so that it obstructs the sight of the radiator? I'm all about balance and symmetry, this could work quite well! In terms of design scheme, the inspirational pics that the other responder sent you are fantastic. An indigo blue wall would make a bold design statement in the room (check out dulux denim drift blue paint for a softer hue), and pairing this with greys and stark mustard accents (cushions) will really funk up the space. Also consider a colourful contemporary abstract painting to hang against that gorgeous blue! Good luck Clara!...See MoreAdd bedroom layout help
Comments (1)Can’t see a picture? You can add in comments as long as there is some text....See Moreneed help with layout of master bedroom
Comments (3)That wardrobe is the problem - replace it with storage that only comes ouf flush with the wall and goes to the ceiling. I'd go for shelves for shoes at the bottom, boxes of small items / accessories above, makeup shelf with mirror and lighting, keepsakes on the wall. Your bed should then fit centrally on this wall ( it may partly cover the new shelves). Wardrobes facing the bed....See More- last year
 PROlast year
- last year
- last year
- last year
- last year
- last year
- last year
 PROlast year






Isla Cherry