

Kitchen design ideas
5 years ago
Featured Answer
Sort by:Oldest
Comments (12)
Related Discussions
Kitchen Design Ideas
Comments (4)Sound advice from both above. Cat's kitchen cupboards make it feel larger and cleaner in her kitchen. Bagpuss is quite correct with hiding appliances too. Paint the back door white and this will make it less of a stand out feature. Go for light units and lighter worktop. This will reflect light and help to make it feel bigger. Have fun....See Morekitchen design- ideas and advice please!
Comments (5)My advice is stop wait think this through. Christmas is very soon don't rush it. Get lots of advice and maybe get some professional kitchen designers to draw some options up for you. The plan you show to be frank doesn't look great. So much more can be done than just putting units all the way round the room. There is too little detail on your plan to be able to come up with specific suggestions but think about things like: - opening up the window or enlarging the doorway to fit patio doors onto the garden - trying one straight run of units and an island with sink or cooker rather than units all the way round the room. -think about mixing free standing and fitted furniture. A dresser for example gives lots of storage but is narrower than a standard kitchen unit - think about using non standard depth of units I suggest looking at the ikea kitchen catalogue. Even if you don't like the units they are very good at showing novel layout solutions....See MoreKitchen Design Ideas
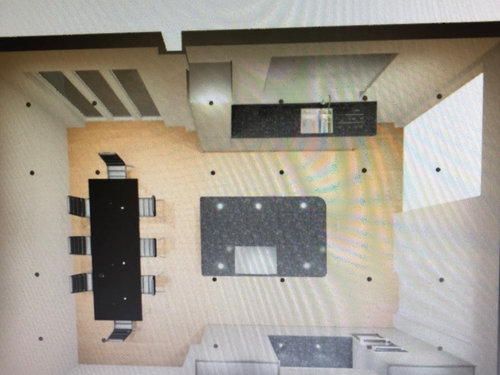
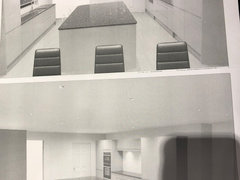
Comments (5)Your project plan is very similar to the project we did in Esher few years ago, please have a look at Esher project. I would suggest incorporating sliding doors to utility room, it’s more functional and cleaner look and creates more space for utility room. The island will be great feature in your kitchen. The size of the island in Esher project is 1.600mm x 2.400mm, sittings for 4 people, consist of 3 units 800mmm x 600mm. In Ailsa Road Twickenham project the size of the island is 1.400 mm x 2.400 mmm for 6 people. I would recommend the lighting above the island (as in Alisa Road project), bright and dimmable LED lights, as your space will require lots of clever lighting, At this stage I would suggest getting free 3D AutoCAD design of your desired kitchen which can be adjusted with your requirements , it will help you both on visualisation of your future family space. Please contact me if you need further advice. Esher project Ailsa Road...See MoreKitchen design ideas please
Comments (12)Its a great space. I quite like the floor but there is a lot of it and its a bit flat looking, you could add a sisal rug under the table to break it up. I would also sell the black fridge and replace with something smaller, lighter and more discreet and a pale coloured bin too. Not a fan of the brick and think painting or plastering over it would create a sense of space and light. Maybe add some rustic mirrors to bounce the light around? The table is quite dark and heavy so again you could look at other options, though it does sit nicely with your other furnishings. And as others say, painting the units and beams will also make a big difference....See More 5 years ago
- 5 years ago
- 5 years ago
- 5 years ago
- 5 years ago
 PRO5 years ago






Jonathan