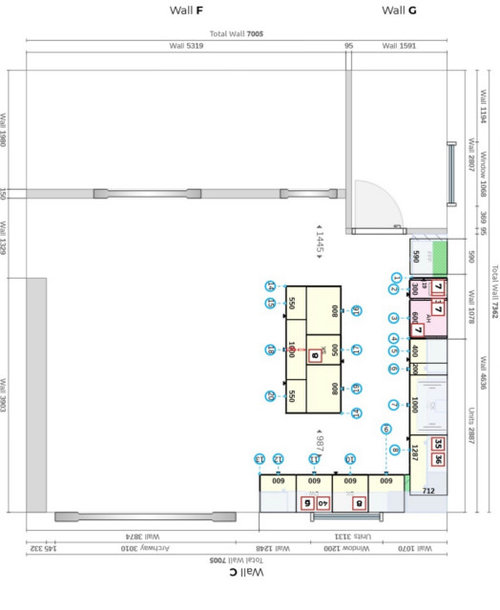

Hello, looking for some help pls... have read a lot of threads on this on Houzz, but I think I’d benefit from the community’s thoughts on our kitchen floor plan attached. There is a raised breakfast bar on the other side of the island.
There isnt too much flexibility in terms of the fridge and hob location. main sink is facing the garden/window.
my question is should we have a second sink prep... it’s not a huge huge kitchen but the fridge and sink are at completely opposite ends.
i dont like a hob on the island so the option is a clear island or a 30cm sink at the end of the island (we looked having it in the middle as in this attached plan, but breaking the counter didn’t make sense). Plus having at the end makes it also accessible for hand washing after meals. It’s also near the fridge and hob...
thoughts?
worth having it? Or is a full empty stretch of worktop better? hubby and I feel like just a table/box out of place... others feel like second sink isn’t needed
what do you all think?
thanks!!
attached a zoomed in version too








minipie
Fafa KOriginal Author
Related Discussions
Kitchen reworking to install a dishwasher-advice needed
Q
Kitchen handle & tile advice - small cashmere shaker kitchen
Q
Need advice on kitchen worktop and sink
Q
Finally decided on layout now need advice on sink/tap colour
Q