

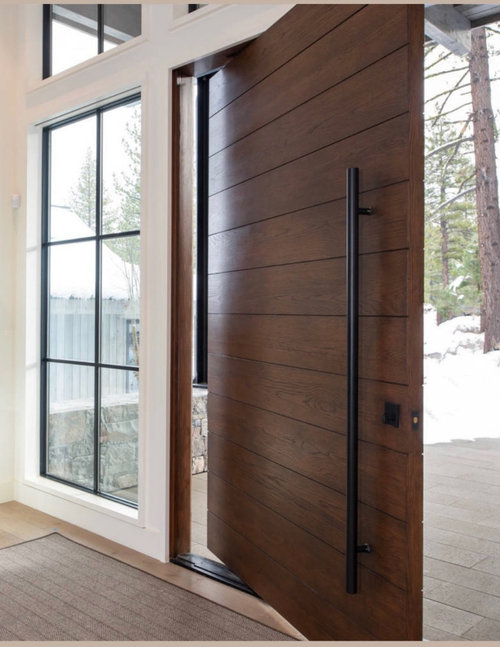
Pivot Entry Door- Andersen?
5 years ago

Featured Answer
Sort by:Oldest
Comments (12)
 5 years ago
Related Discussions
Building regulations for door renovation
Comments (4)Hi Gavin, I would definitely speak to your building control officer to see if he will approve the doors as every house is different when it comes to assessment, especially with something like this. 750mm is usually the minimum I work to, but new builds and existing building are treated differently. The 16 year old Taylor Whimpey Home I live in has doors varying from 600 - 730mm on the first floor. The new build's I have completed in the past 3 years would never have been passed with door widths that narrow (we worked to a minimum of 800mm for new apartments) but you may get a special exception depending on the assessing officer. It also depends on whether these doors are on the upper floors or the entrance storey as minimum widths are usually only required for "habitable rooms" and bathrooms and main entrance doors on the entrance storey. Also, the doors might have been measured incorrectly and built to the wrong dimension (you might be being told that it has to be wider for fire regs but unless you really know your stuff someone could be trying to cover up their mistake). My other concern is that if every door is that size, you will really struggle getting furniture in and out of those rooms. I would start by checking the approved documents Parts B, M and K and then research the "style" of fire rated frame and door you have ordered - as there is more than one way to fire rate a door and frame and you might have been sold a porkie on the new doors. Good luck Jo...See MoreVictorian Renovation in London - Part 2
Comments (201)Thanks guys - we did a lot of experimenting and testing on some old floorboards before deciding on this stuff. The Osmo oil gives a deep and rich finish on old pitch pine that looks very different to varnish - deeper and with more of the grain being brought out. It's more like a beeswax finish from olden times, without the backbreaking labour and maintenance. Interestingly on the new boards (in the top bedroom), it makes far less difference: the new pine just looks yellow and shiny, much as it would if varnished. But the oil should be tougher and lower maintenance. We decided to restore these floors rather than replace as they were actually in remarkably good condition: this house has never had fitted carpets fitted, nor central heating fitted until 2014, and when it was installed it was installed with regard to keeping the floors intact (many systems installed in past decades saw the boards sawn up and hacked about). I wanted look that is obviously original, and can't be mistaken for engineered wood. I did think about a limewashed finish, but bottled it at the last minute and went totally traditional, as I thought less risk of a finish done to a trend that would be hard to reverse....See MoreCasual Luxury in Hyde Park - London State of Mind
Comments (10)For us interior design is about so much more than choosing furniture it is about making sure the human experience is prioritized when we build. Our clients love it minimal, refined and not too cluttered. So for all of us it is about making their life better when they arrive from constant trips....See Morehiding the kitchen sink...
Comments (31)Pending confirmation of where the WC can go on the other side of the Utility wall, I decided to shrink the bathroom down to make way for a better shape of utility. The OH is never interested in looking/discussing the designs but the other night, made a suggestion that would work if I can make the room slightly bigger. So now I propose my bathroom at 6' x 7'4 (posting on the other thread for Minnie) and the utility room would be 110cm deep x 7'4 wide. Keeping the original opening of that brick outer wall (currently a tall window in!) will save spending more on building work and bigger steels as well. What do ya think?? It will have a sliding door on to block out the washer/dryer noise of course... drying racks on the wall above the sink to hold pans/delicate glasses. rad for drying tea towels and anything else above it. Plus the ceilings are 2.75m high so I have lots of shelving/storage space for anything I can't fit in the kitchen. Loving it now...See More- 5 years ago
- 5 years agolast modified: 5 years ago
- 5 years ago
- 5 years ago
- 5 years ago
- 5 years ago
- 5 years ago
- 4 months ago
- 4 months ago
- 4 months ago

Sponsored
More Discussions

Jeffrey R. Grenz, General Contractor