Hello!
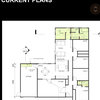
I have a semi detached Victorian terrace in London that I'm keen to get working more effectively for a family. The obvious answer is a side return extension but the initial feedback I've had is it's likely to cost in excess of £100,000, (as it's a reasonably large property) which as we don't know this is a forever home, is a huge commitment. We do expect to be here for a few more years.
I've seen heard of people either moving the kitchen to the middle 'dining' room, or taking out the hallway wall or the wall between the kitchen and 'dining' room as an alternative but I can't find many concrete examples. I'm not sure which profession I would even hire to help with this - an architect or an interior designer?
Can anyone help with more cost effective ways to make the most of a Victorian property's downstairs living space?
Appreciate your time
Thanks
V





minipie
Rowland
Related Discussions
Best kitchen layout for side return extension
Q
Help with layout of side return kitchen, diner, toilet
Q
Kitchen Victorian terrace - without building into side return
Q
Reworking side return extension layout
Q
APT Renovation Limited