

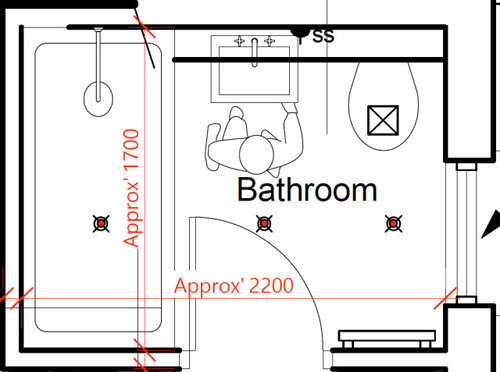
Small Loft Ensuite Layout Help :)
5 years ago
Featured Answer
Sort by:Oldest
Comments (10)
 5 years ago
Related Discussions
Loft en-suite designed by ourselves
Comments (3)Yes but I think we decided to try and fit the vanity on the small taller wall where the side door will be. It seemed odd not having a mirror above the sink but then we have a big empty wall opposite the short one that we could have a mirror and a shelf for doing hair etc so I'm debating what to do now, haha...See MoreEn-Suite sizing/layout help
Comments (78)Just thought I would update my post as the en suite is *almost finished. Only take 6 months (rolls eyes) and still a bit of cladding above the WC to finish and on the sink unit (same walnut cladding on the front) and of course I have to have a shower screen designed as it won’t take a standard shower door. Such fun. Will take some other angle pics over the weekend once it’s all tidied up and cleaned. Just struggling now with storage!! Only got a shallow space under the sink (25cm deep- 26cm at most) to put some drawers but I can’t find any. Got space on the wc side for a little bench seat with storage under so trying to work out the best colour/style that’s not too twee....See MoreBedroom and En-suite conversion layout, help please?
Comments (1)Good afternoon Alicia, Congratulations on this exciting decision. First of all it is worth thinking about what you need to store, whether you need room for two at a time getting changed or using the sink and more lifestyle thoughts. In preparation you can take more notice of your daily routines. Then I would recommend taking note the natural light, sounds coming from outside and views as well as the other measurements. Thirdly the property may have some heritage and styles such as small details or the style of the facade which can inform the selection of inspiration. An interior designer will ask these questions for you then provide you with inspiration and more. It looks like it may be possible to utilise some of the landing and airing cupboard space to enlarge your dressing room and bathroom. We can take care of all of this for you organising the process and ideas and even implementing them if you would like a hands off process. You can receive this expert service remotely or if you would like the full project management we cover the Wirral or Cheshire. We are just a quick call away for a complimentary chat https://ellenutleyinteriors.co.uk Many thanks, Sophie Interior Designer Ellen Utley Interiors...See More1930's Loft conversion - Is bigger en-suite possible?
Comments (3)Hi there! We are a young architecture practice looking to bring in a new fresh and renewed vision to extensions, conversions and refurbishments in London. Your project sounds like one in which we could be clever, smart and ambitious to try and achieve your larger en-suite! Could you provide any pictures/drawings/sketches to better understand what you need? Please feel free to get in touch and have a further discussion. Ana Dexeus Architecture...See More- 5 years ago
- 5 years ago
- 5 years ago
 5 years ago
- 5 years ago
- 5 years ago
- 5 years ago
 5 years ago





OnePlan