

Small Loft Ensuite Layout Help :)
5 years ago
Featured Answer
Sort by:Oldest
Comments (10)
 5 years ago
Related Discussions
Help with small en suite bathroom layout
Comments (63)We have been playing around with this today and this is the layout we think we will go with. Due to solid floors and walls if we move the loo we need significant boxing in. My app has limited selections of items but we will have sanitary ware in these locations, we think!...See MoreAdvice needed on making a small loft en-suite shower room look big
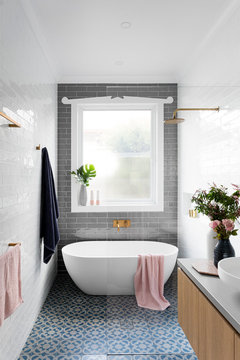
Comments (2)Hi Sam, The obvious comment is not to go too dark. Don't be scared to go for big tiles. We use big tiles in all our projects and in the showroom and doesn't effect it what so ever. I believe the bigger the better as there is less grout lines (and less to clean then). Maybe think about going for rectangle tiles for the floor and brick bind them. This way the grout lines can be positioned to make the room feel longer (like the picture I've attached). Please feel free to contact me if you want more advise on tile combinations. Regards Stephen Newton...See MoreSmall en-suite layout help
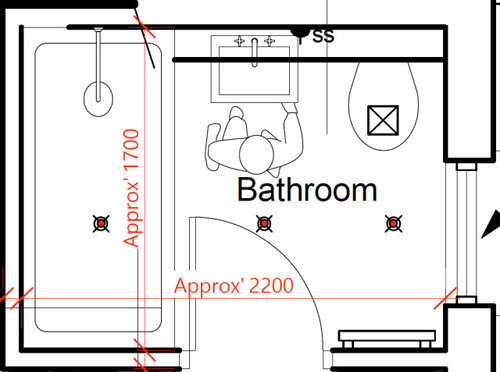
Comments (6)Thanks for the comments. The bathroom is next door so we can feed into the soil pipe there. The wall where toilet and sink are in the plan above is an outside wall. I don’t think there’s really much else we can do given where it is in the room etc. I’ve attached a plan of the upstairs - you can see the bedroom (with previous small shower and sink. I am aware of not having enough space for knees which is why I think we need to go for a 700 x 900 shower tray and a short projection toilet to give us those few extra mm. I think Sarah’s plan would work? We’re going to draw out some stuff on the floor in there today now that it’s all ripped out and use a chair for a toilet to visualise it!...See MoreBedroom and En-suite conversion layout, help please?
Comments (1)Good afternoon Alicia, Congratulations on this exciting decision. First of all it is worth thinking about what you need to store, whether you need room for two at a time getting changed or using the sink and more lifestyle thoughts. In preparation you can take more notice of your daily routines. Then I would recommend taking note the natural light, sounds coming from outside and views as well as the other measurements. Thirdly the property may have some heritage and styles such as small details or the style of the facade which can inform the selection of inspiration. An interior designer will ask these questions for you then provide you with inspiration and more. It looks like it may be possible to utilise some of the landing and airing cupboard space to enlarge your dressing room and bathroom. We can take care of all of this for you organising the process and ideas and even implementing them if you would like a hands off process. You can receive this expert service remotely or if you would like the full project management we cover the Wirral or Cheshire. We are just a quick call away for a complimentary chat https://ellenutleyinteriors.co.uk Many thanks, Sophie Interior Designer Ellen Utley Interiors...See More- 5 years ago
- 5 years ago
- 5 years ago
 5 years ago
- 5 years ago
- 5 years ago
- 5 years ago
 5 years ago





OnePlan