

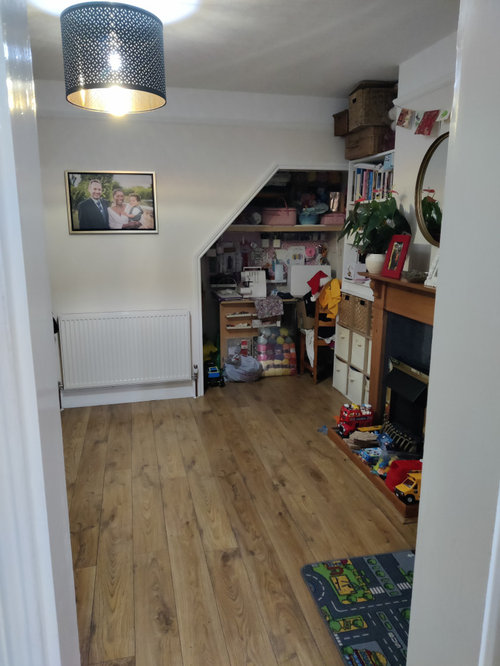
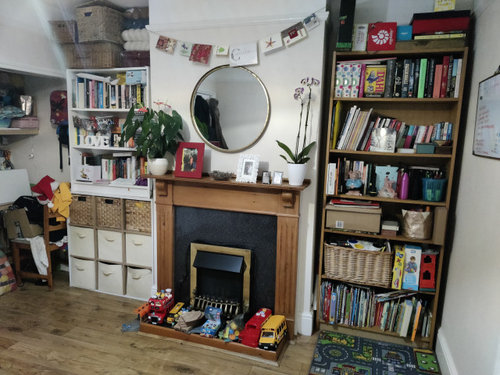

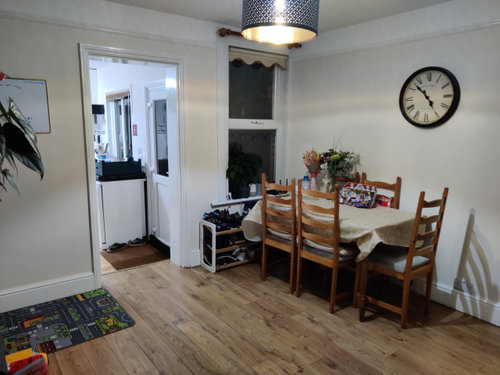
Improving a small Victorian dining room: any tips?
5 years ago
Featured Answer
Sort by:Oldest
Comments (12)
- 5 years ago
Related Discussions
How to improve a Small Victorian cottage
Comments (15)Hello Elodie, One thing I would do to make the living room feel bigger is take out the shelving either side of the chimney breast. One of my personal hates with fireplaces.. If you painted the chimney breast a nice colour like a dark teal (fantastic with tan sofa, woods etc) that would stand out and the alcoves a creamy colour like whitening.. You could have the opposite wall in teal too, which really works with the floorboards, wood and a fantastic sofa or two like those in the picture! They are gr8!!! In the alcoves you could then have another mirror and a small side table or console with a lamp.. I'd be inclined to want to reveal all of the boards and maybe have a small rug here and there or not at all! It's lovely! I would have continued the floor boards in the kitchen and the entire house. Wooden venetian blinds with tapes would be nice even on the kitchen windows and I do agree that the curtain pole in the living room is too high.. Could be a nicer looking one with Voile type fabric... Change the light fitting in the living room to something that hangs down even a little... Something pretty in glass.. with a ceiling rose. You could even add a small cornice... I would have a large mirror leaning on that panelled wall too, if you painted it the same colour as that wall for instance it would blend in.. Would give the idea of more space and extra light.. can never have too much even if it is bright.. Ebay oversized mirrors is a good place to start.. They are not originals but who cares.. You can paint it to look old, but an idea anyway.. The kitchen cupboards are nice! Maybe paint the knobs fully the same colour as the cupboards so they don't stand out.. and the only thing I'd suggest changing is the sink. A really nice butler sink could go really nicely with the tap.. Cream Smeg old 50's style fridge and a gas hob.. Can't see the oven... Wooden venetian with tapes for the window... For the bedroom I like the mirror there... Maybe carry the teal colour onto that wall.. Leave the rest chalky cream.. Have a chest at the foot of the bed if you can manage it and a chest of drawers too if possible.. Then you can get a bigger bed.. Can I see a little fireplace.. Don't take that out.. it's lovely.. blinds again in the bedroom... You can also put in some over head shelving... keep the shelves the same as the walls, that way they blend in... Think the place has a lot of character and really very lovely.... : ))...See MoreSmall dining room with fireplace. Layout problem.
Comments (18)Hi Studio 27. Yes I do have plans but they've just been declined as they don't meet fire regs. Sadly this room has to remain separate otherwise the stairs would be opening into the kitchen - and it's a three storey house to add another layer of complication. At best we can have a fire glass partition wall between the kitchen and dining room - or I might be more inclined just to put French doors in. The kitchen will be slightly narrower than the main house - roughly level with the chimney breast. Does that help?...See MoreRenovating tips on a budget for this 1930's kitchen dining room?
Comments (3)You’re trying to fit quite a lot in to what looks like a relatively compact space.. Perhaps prioritise the kitchen/diner for this room - don’t forget there will still be a living room at the front of the house. I would suggest leaving the kitchen where it is (this will help with budget) but still take out the wall as you’d like. Maybe closing off the exit door from the kitchen so that you can run units the whole way down that sink wall and have the island where the cooker is shown at the moment. Perhaps install connecting doors between the front living room and the kitchen/diner so you get the flexibility of opening or closing that room as needs be....See MoreTips, consideration - Downstairs shower room, WC and small sink design
Comments (3)A vertical split would allow for a toilet and sink only, with a huge BUT: The minimum width of 78cm plus wall thickness (10 in drawing) would narrow the entry even more. Can't even keep the door, as it simply wouldn't open. And with the 60cm wall in the top left, you'll have 80cm in front of the washing machine (assuming it could go at 60cm deep, which it often doesn't). A horizontal split would allow for a reasonably sized shower room, plus a small utility area. Again the 60cm wall bit. So question would be: Could that bit of wall be cut open a bit more? The cupboard is still cupboard, as 70cm is not wide enough for a toilet. Vacuum might like it there though. ;)...See More- 5 years ago
- 5 years ago
 5 years ago
 5 years ago
 5 years ago







H A