

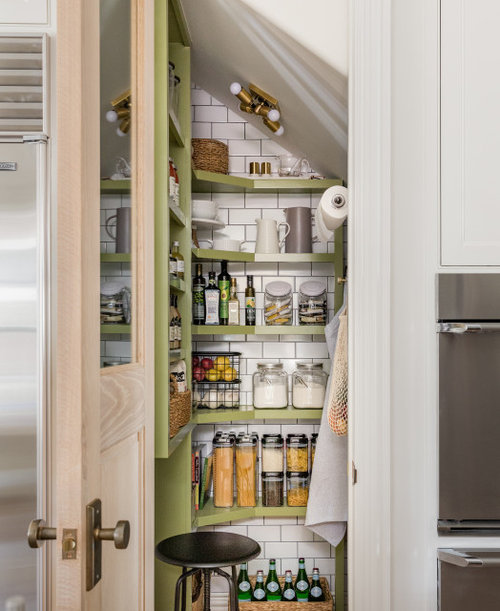
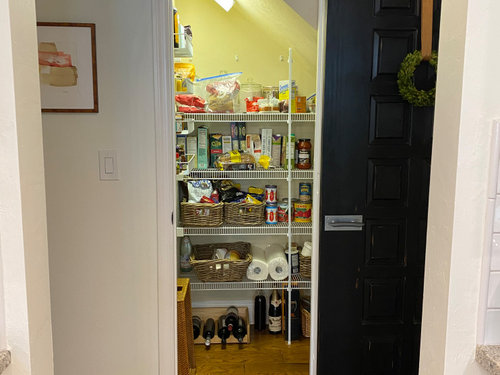
Pantry Project 2021
5 years ago
last modified: 5 years ago
Featured Answer
Sort by:Oldest
Comments (60)
- 5 years ago
Related Discussions
Refurbing a small three bed semi
Comments (25)Hello Vicki Thanks! Bought the light fitting from a M&S sale ages ago- I knew eventually I would find the right place for it!...See MoreProduct design project
Comments (10)Please accept these thoughts in the spirit they are intended. Assuming this cabinet is supposed to be incorporated into an existing manufacturers range then it would be commercial to emulate some of their proportions. So look at existing kitchen units with their legs to adjust height (for uneven floors) that get hidden behind a plinth. Then consider producing this cabinet in a modular form with a bottom section that including the plinth which would be worktop height and the top section would then total the height of commercially available units. It is important to produce this unit as at least two sections (even if your intention was to put two full height doors on the front) because of weight, transporting and fitting into a room with standard ceilings. You then need to think about the depth of the unit and it the top section would look better if less deep (like the top part of a dresser) in which case you need to consider adding a worktop between the two sections and adjust the height of the top section accordingly. Then I think you need to think about the purpose of the unit. Most people’s kitchens are so big that they don’t have any one cupboard that does everything- modern kitchens tend to have pots and pans in drawers near the hob and baking trays under their built in oven. Most likely this cupboard is going to be for food storage ( in which case consider weight of tins on shelves, size of packets dictating how deep shelves have to be, having some shelves with high fronts so that bottles don’t fall out and some shelves with low fronts (or glass) so you can see the contents- perhaps you even need lift out baskets to better access contents. Consider if fresh ingredients like vegetables would be better kept in a wire basket, consider if the shelves need to be removable for cleaning, consider if the shelves need some indication of the tallest item you can put is without it fouling the top of the cupboard when they reach the highest point of the Ferris wheel. Consider if it would be a better use of the available space to have the bottom shelf fixed (so you have double depth storage at waist height and only upper shelves rotating). Consider if the below waist height storage could be easier to get to with drawers or pull outs (remembering to leave clearance for the door hinges). Consider if it would be better to manufacture this as three sections with a bottom pull out section, a rotating top section and a middle section with simple shelves but could be provided in different heights to allow different total heights of units as most kitchen manufacturers have two heights available. Consider if putting in a slate or granite shelf would help keep ingredient cooled like an old fashioned pantry. Consider including a wine rack. Consider if you need to add electrical sockets for appliances or a USB socket and a tablet with an online shopping app to add things to a shopping list when they run out. Consider if you need to add lights to better see the contents of the cupboard. Consider if you can add additional storage on the inside of doors, Then think about safety- this means connecting it to the wall so it doesn’t fall forward, having feet that are strong enough to take the weight and a belt mechanism that is protected so people don’t catch fingers in it- perhaps the belt mechanism needs some sort of speed control or a motor to ensure the shelves rotate smoothly and users are not hit by falling groceries. You also need to specify hinges that would open wide enough to allow access and allow the pull outs to come out but hinges that do not fold the doors beyond the width of this cabinet so that they don’t foul adjacent cabinets). You need to think about practicalities too- most kitchen cabinets are made from a standard 18/19mm carcass so you should illustrate that, they have a service void behind because most kitchen need to have pipes going behind the units. They are also usually made from practical, hardwearing, wipeable materials. Lastly I would think about aesthetics. Try drawing it at widths of 900/1000/1200mm and make the point that all could be produced but present the one that you think looks best. Consider the internal colours and what will make food look more appetizing, and look most expensive so be more commercial- I like a combination of grey with oak. Then consider adding decorative features such as doors, side panels, handles and cornice and you can take inspiration here from kitchen manufacturers websites....See MoreMassive renovation project - floor plan dilemma 1 flat vs 2
Comments (71)Hi Everyone, I hope you are doing well wherever you are but I bet everyone's busy at this time of the year. I have been a busy bee myself and learned how to use Homestyler but I must say it's a painful and slow process. I have been obsessed with the floor plan of the small flat for the past week as the time has come to finalize it with the new team. We'll be around 2 months behind the plan which is fine. So I made the decision to not have a loft in the small flat because the floorplan I chose seems to work well with loads of storage. Please excuse some of the furniture such as the kitchen and the colour of the large cabinet, they will be white but Homestyler is quite limited so I had to chose from whatever they had in store. Let me know what you think of the floor plan please. I'm happy with it so far. I'll send you links to short panoramic videos Honestlyler created which was a godsend as that'd exactly what I wanted to see, at least approximately how my flat would look like. I really wanted visualise what to expect. The videos are pretty much the same but starting from different angles of the 30sqm flat. Entrance: https://hspano.homestyler.com?m=p&id=twsxPMyMR32r148hAj4AEj Kitchen with closed crittal door: https://hspano.homestyler.com?m=p&id=j6XZ8RxpunFXsWs6B4wWCY Living room with closed crittal door. https://hspano.homestyler.com?m=p&id=qET2nhmJqjuirhSjHjrga6 Bedroom with thc crittal.door opened: https://hspano.homestyler.com?m=p&id=isx9qoEcNs6bh5h4inQeVo Bathroom: https://hspano.homestyler.com?m=p&id=eQMHPghXhakFJKP5xXDApb...See MoreAdvice please on kitchen/pantry design
Comments (8)Hi Kate, just personal opinion but I prefer the straight pantry. The main run with the corner pantry doesn’t feel balanced with the size of the island and leaves little worktop space for kettle, toaster etc and not (personally) keen on the island shape. I remember this Houzz tour which is very similar to your corner layout, I wasn’t keen but a lot of people seemed to like it so I may be the outsider! I do wonder if a sliding door would be better on the straight pantry, where the door opens would leave you room for recycling etc on the floor. What is the unit between the radiators? Just wonder if it’s better centred to the window as or aligned with the island? Will there be heating in the dogs room? what will the storage in the island be used for as the island is pretty deep and not so accessible behind stools? I’d also be a bit wary of hot oil splashes from the hob. I also prefer the larger utility with the straight pantry. Would a door outside not work In this plan? I personally don’t dry clothes outside other than in warm months, so just wondering if there’s heating planned for in here and potentially a sliding door could work well here too (just thinking of fighting with the clothes drier as you open the door!) It looks as if it’s going to be a fantastic space, exciting times! https://www.houzz.co.uk/magazine/kitchen-tour-a-timeless-design-with-a-fabulous-walk-in-pantry-stsetivw-vs~127805960...See More- 5 years agolast modified: 5 years ago
- 5 years ago
- 5 years agolast modified: 5 years ago
 5 years ago
 5 years ago
 5 years ago
- 5 years ago
- 5 years agolast modified: 5 years ago
 5 years ago
- 5 years ago
- 5 years agolast modified: 5 years ago
- 5 years ago
- 5 years ago
- 5 years ago
 PRO5 years agolast modified: 5 years ago
- 5 years ago
- 5 years ago
- 5 years ago
- 5 years ago
- 5 years ago
- 5 years agolast modified: 5 years ago
- PRO5 years ago
- 5 years ago
- 5 years ago
 5 years ago














Sponsored
Sueb20