





Inspiration please! Downstairs toilet
5 years ago
Featured Answer
Sort by:Oldest
Comments (27)
- 5 years ago
Related Discussions
Downstairs guest toilet
Comments (18)Jonathan - that is exactly one option we're considering. The only 'downside' is that it breaks up the flow of open space between the front of the house and the kitchen and back. I'll post more sketches tomorrow. To be honest all the options I'm lookin at have a downside I'm not wanting to compromise on. I realise now we always have to compromise on something. It's just a question of what I'm willing it give on. Thank you for replying. Please share your thoughts after I've posted more drawings....See MoreRelocating a downstairs toilet
Comments (4)Hiya, Sounds like you could be perfect for out show. Sarah Beeny “Renovate Don’t Relocate” is on the lookout for people who want to transform their homes! Our experts will help someone transform their homes, and the way they use them. Filming is taking place in the Greater London and South area. We are looking for people who have a budget to renovate, update or change their home but want to be sure they get it right by getting advice from a professional. If you would like more details, please email the team now: apply@outlineproductions.co.uk All applicants must be over the age of 18 and be a UK resident....See MoreDownstairs toilet and kitchen diner - Please help
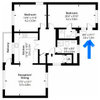
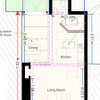
Comments (33)I drew it from the dimensions on your plan so if they are correct, then this is roughly to scale, so it should work. In saying that, I definitely recommend investing a bit of money getting someone to draw it all to scale before you start work so that you know exactly what is going where (this is something I do but it depends where you are based!). Costing depends totally on how easy it is to remove those walls which will need a structural engineer to have a look at. In terms of where you have moved things to, the kitchen hasn't moved far and the soil stack is nearby, so you shouldn't have to move services too far, which keeps the cost down as much as possible. Edited to add - I drew it from the 3.48m dimension and assumed all other rooms were scaled corrected from that. So my drawing depends on the original plan being to scale, not just your measurements! Edited again - your pan seems reasonably to scale so I think my drawing should be a pretty good indication, though not exact....See MoreAdvice on adding a downstairs toilet & design for utility
Comments (4)Hi, can't quite work out your diagram as it is a little small for me to see on my screen. However, if it helps in terms of visualising space, I squeezed a downstairs toilet in what was a tiny pantry adjacent to my kitchen wall. It is approx 800mm x 1250mm. I chose a limline toilet wil short projection and the smallest basin I could find (only needs to be big enough to wash hands in) and took a bit out of the wall to set it in slightly so it didn't stick out beyond the door arcitrave. This was a renovation project not my own long term home so needed to be careful with budget. tiles were left over from main bathroom but as its such a small area not a bit cost to put some more stylish tiles in. Also I put a narrower door rather than a standard door...See More 5 years ago
- 5 years ago
- 5 years ago
- 5 years ago
- 5 years ago
- 5 years ago
- 5 years ago
- 5 years ago
- 5 years ago
- 5 years ago
- 5 years ago
- 5 years ago
- 5 years ago
- 5 years ago
- 5 years ago
- 5 years ago
- 5 years ago
- 5 years ago
 5 years ago
- 5 years ago
- 5 years ago
- 5 years ago
- 5 years ago
- 5 years ago
- 5 years ago





minnie101