

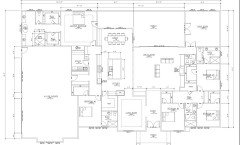


Floor Plan critique
5 years ago
Featured Answer
Sort by:Oldest
Comments (27)
 5 years ago
- 5 years ago
Related Discussions
Critique my floor plan
Comments (1)Nice layout just mirror your laundry over so you don't have the plumbing noise of the washing machine against the bedroom and then the linen cupboard will act as a noise buffer to the bedroom...See Morereconfiguration of downstairs - please critique my initial plan
Comments (6)Personally I think the room would be plenty light enough without additional side windows- they would also have no view and limit cabinet placement in the kitchen. If you want a pantry you could build one next to the wc- personally I think the expense is unjustifiable when there are beautiful pantry cabinets that you can buy with your kitchen. Shower room- unless you have need for a downstairs shower I would put an ensuite upstairs. Utility room - Lots of flats have internal kitchens and bathrooms so it is commonplace. You can vent along the joists or go upwards through the suggested ensuite and then through the roof- in fact then you can put extractor fans in the loft so the fans are quieter in your shower room and utility. Noise- you can add extra insulation designed to dampen noise so your living room should be unaffected. Ensuite waste- I envisage this going down from the ensuite, through my suggested utility room and then under the hall floor. (Given the age of house I imagine you have a void under wooden floorboards so the soil pipe would go there and meet the drains that are almost certainly in the drive.)...See MorePlease critique my lounge plans!
Comments (6)Thanks so much for your comments OnePlan. I love what you said about putting lights outside. I want to do the windows now just for that - could look so cosy! Thanks for the reassurance with the doors. I think we will go with this. Hmmm I'm not sure a barn door is quite what I want here. I'm not bothered about access to the kitchen from the lounge, it's more for light purposes, but it's a valid point about interruption to walkway, one that I had considered. I wonder if interior bifolds or something like that might work, although there would still be the view into the kitchen problem. it isn't important for tv in here - we do have another snug, so this would be more social/entertaining space. There will be a lot of light already from big windows on 3 walls. Would the skylights make it hotter in here? The lounge currently is where the kitchen will be and it is a very sunny room, which does get rather warm on a sunny day....See MoreKitchen floorplan critique
Comments (22)So if I understand correctly, you're suggesting the sink where I propose it (north wall), then the east wall with the tall units and the hob in the south wall? I think there's always an issue when cooking with your back to the window, in terms of lighting it's less than ideal. Also, I can't seem to find an elegant way to fit tall units all the way to the corner, as the joining with the worktop creates an access problem. If you're saying to stick to the original, don't get me wrong, it's very functional, and yes, I could get tall units on the south wall just as easily. It creates a bit of a corridor effect, as you go into the kitchen and have this 60cm deep "wall" to your right (the full height panel of the last unit), but that's the concession to make. I fully agree it's the layout that's there, and it's there for a reason: it's very workable and least offending for most people. I really am just trying to explore other options and do the proverbial head scratching exercise whilst there's a couple of months before I go at it with the demolition hammer. And coming to this community for a bit of feedback, thanks everyone so far :)...See More 5 years ago
- 5 years agolast modified: 5 years ago
- 5 years ago
 5 years ago
- 5 years ago
 PRO5 years ago
- 5 years ago
- 5 years ago
- 5 years ago
- 5 years ago
- 5 years ago
 5 years agolast modified: 5 years ago
- 5 years ago
- 5 years ago
- 5 years ago
- PRO5 years agolast modified: 5 years ago
- 5 years ago
 5 years ago
- 5 years ago
 5 years ago
- 5 years ago
- 5 years ago
- PRO5 years agolast modified: 5 years ago
- 5 years agolast modified: 5 years ago


Sponsored
More Discussions

GwenOriginal Author