

Kitchen floorplan critique
3 years ago

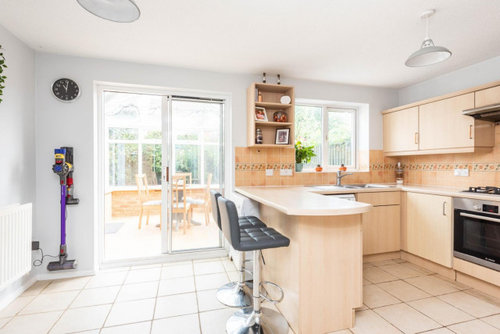
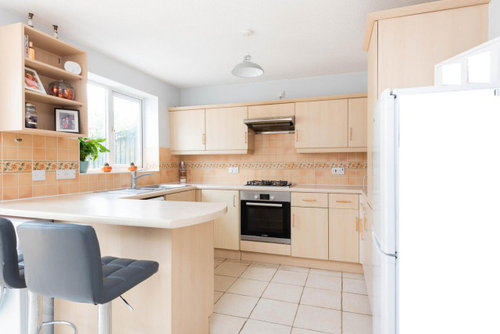

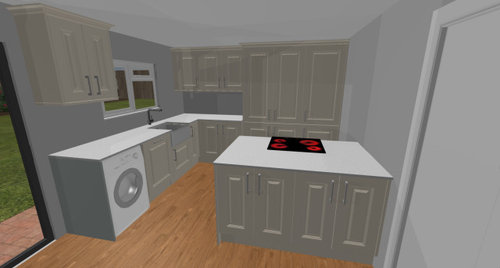
Featured Answer
Sort by:Oldest
Comments (22)
Related Discussions
How to optimise space on this floor-plan?
Comments (16)Hi Andrew, Here is a quick sketch I came up with. You said that the north bay window doesn't provide a lot of light so that end could become a bedroom. but that does create a very cramped living area and a bathroom which is basically just off the kitchen. But if you have high enough ceilings you might be able to create a clever split height layout for a small, fully enclosed second bedroom (this should work for a 3m ceiling). These split level/low height spaces are becoming popular in the ‘Tiny house movement. By changing the bathroom around a low ceiling could be created over the toilet and bath, and then a bed could be added in the space above this and a wardrobe on the bedroom side. The bed would be reached with a ladder or built-in steps with storage under it. The area over the sink would be normal height with some storage space above. This creates a fully usable bedroom without using as much floor space but it is only really suitable as a guest or kid’s bedroom. It is definitely fair to say it's an even 2 bedroom flat. And because of the expense of the extra walls, floor and custom furniture, it’s usually undertaken by someone planning to live in the space themselves. So this may not be suitable for your case, I just thought it was an interesting and unusual idea. Please let me know what you think? And I wish you all the best with your project!! Phill...See MoreFloorplan suggestions - kitchen-diner in an extended 1930's house
Comments (9)Hello, The wall looks load-bearing, although we've recently worked with a similar layout: a column between the spaces. We built the island around the column. We'd be happy to provide you with a quote and design, free of cost. We think we can come up with something excellent to suit your needs within your budget. We'd love to get a budget and an email and we can price up your kitchen for you. We are based in Notting Hill but provide design services all over the UK. We'd be happy to price your kitchen for you. We are happy to answer any questions you have or you can look at our Q&A highlights on Instagram, we recently did a poll and had a massive response from various homeowners such as yourself. We also have a Winter Promo at the moment where we're giving away a free dishwasher with a kitchen price of £12,000 + VAT. I've attached a link to one of our projects we think might resemble your space as well as a link to our Instagram Regards, Ketaki. Callow Street...See MoreKitchen floorplan help please
Comments (11)Personally I think that you need more wall space in here so you should forget the bifold and use doors to the garden in the nearby dining area. If you are going to have high counters then you can buy bigger kitchen cabinets rather than put standard cabinets on taller feet. Lots of German manufacturers have an 86cm high cabinet (with 7cm legs and 2cm worktop this is the night you are envisaging. Since hubby is tall he can reach deeper worktops. Consider extra deep (70cm deep worktops and cabinets for extra storage. Standard dishwashers are 81cm tall but you can buy taller (bigger inside) ones at 86cm. But I think the best route to making this fit is having the pantry and laundry combined....See Morenew house - which kitchen floor plan is best?
Comments (10)Tbh, I would focus on light, orientation, location (is 1 plot better than the other in terms of parking, outlook etc?) and garden as to what your personal preference is. The house layouts are extremely similar, you can’t change the location or orientation but you can change the kitchen. Have you been given actual kitchen plans? The kitchen feels a little undersized for the house in terms of any tall housing for FF, ovens, larder etc. Assuming the kitchen is 4m max and the sink run has to stay if my maths is correct you could only have a max 150cm island. This could work better than the peninsula though, not keen on where they’ve taken it around the corner. Would there be any flexibility to move the utility sink and recess appliances in the utility wall? That said it’s only my opinion that it’s lacking in space for any tall units! It would be interesting to know if they’ve worked with a designer that you could speak to...See More 3 years ago
- 3 years ago
- 3 years ago
- 3 years ago
 3 years ago
 3 years ago
 PRO3 years ago
- 3 years ago
- 3 years agolast modified: 3 years ago
- 3 years ago
- 3 years ago
- 3 years ago
- 3 years ago
 PRO3 years ago
 3 years ago
- 3 years ago
- 3 years ago
- 3 years ago

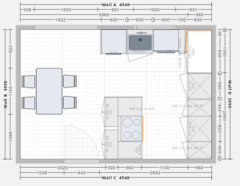
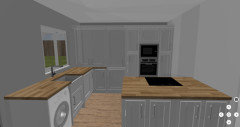
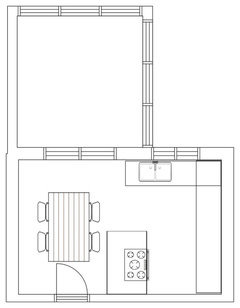
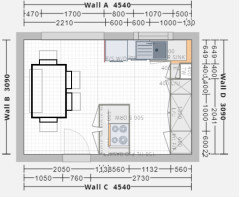
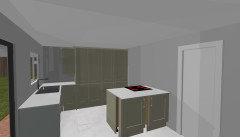
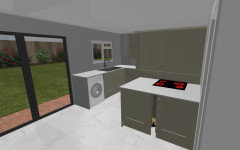
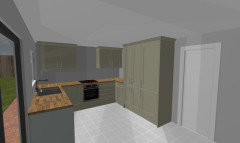
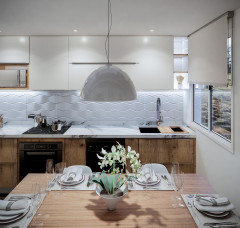
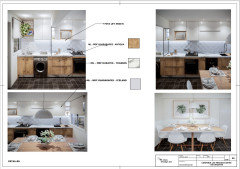





Jonathan