Hi everyone.
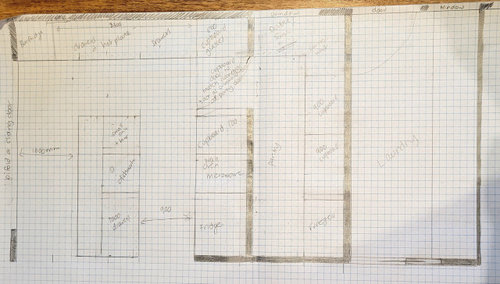
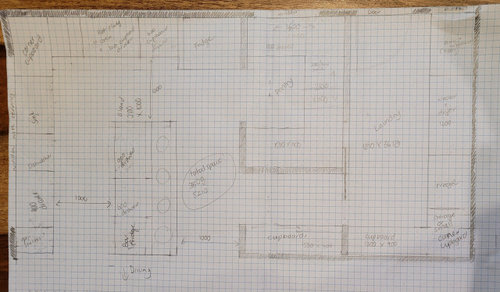
We are hoping to finish our renos this year with our kitchen and laundry. Hubby is a great cook and really wants a big pantry and storage for all of his gadgets. I have tried multiple combinations but think I have finally narrowed it down to two options that give him bench space, storage and (I hope) reasonable flow. The total kitchen space is 3800 x 5210 mm. I would love some feedback please. I am worried about proximity of the island to the bifold doors in 1. He is worried about the fridge and wasted space in 2. I am also worried about functionality of both. Aiming for bench heights of 950mm (hubby is tall) and overhead cupboards in kitchen, open shelving in the pantry.
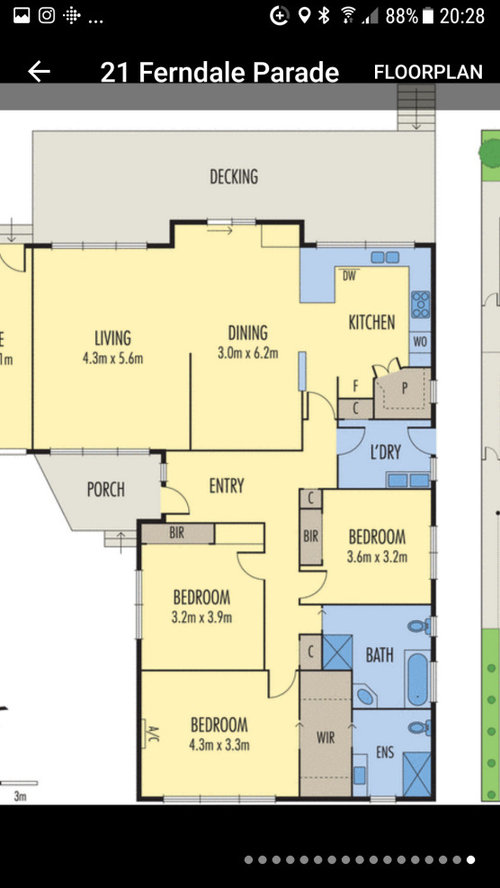
I have also included the original plan. There will be an larger opening in the middle from the entry into the dining. Hope you can see my pencil drawings 😊









Isla Cherry
Jonathan
Related Discussions
Open plan or semi open plan? Floor plan / furniture layout help please
Q
Floorplan help please - Kitchen and master bedroom ensuite / wiw
Q
Help! Unusual floor plan - kitchen extension advice please
Q
General floor plan help - please!!
Q
Tara DOriginal Author
Jonathan
Tara DOriginal Author
Jonathan
Tara DOriginal Author
Tara DOriginal Author
katlucy
Tara DOriginal Author
katlucy