Hi all,
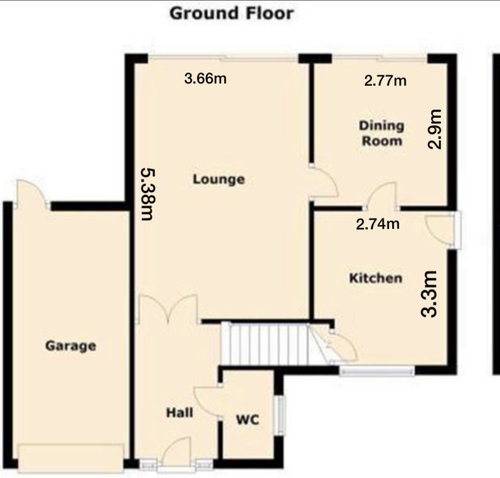
I am looking at purchasing a new home but I really am struggling for floor plan ideas / if the wants are feasible.
the aim would be to have an open plan kitchen diner, a separate living room is essential & a utility room / small cupboard which would house washing machine & tumble dryer.
my Current thoughts are:
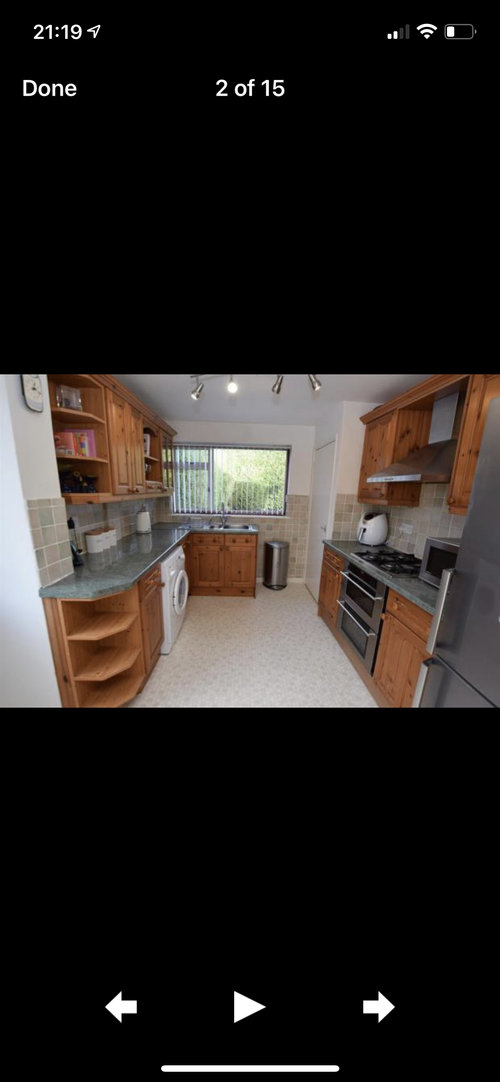
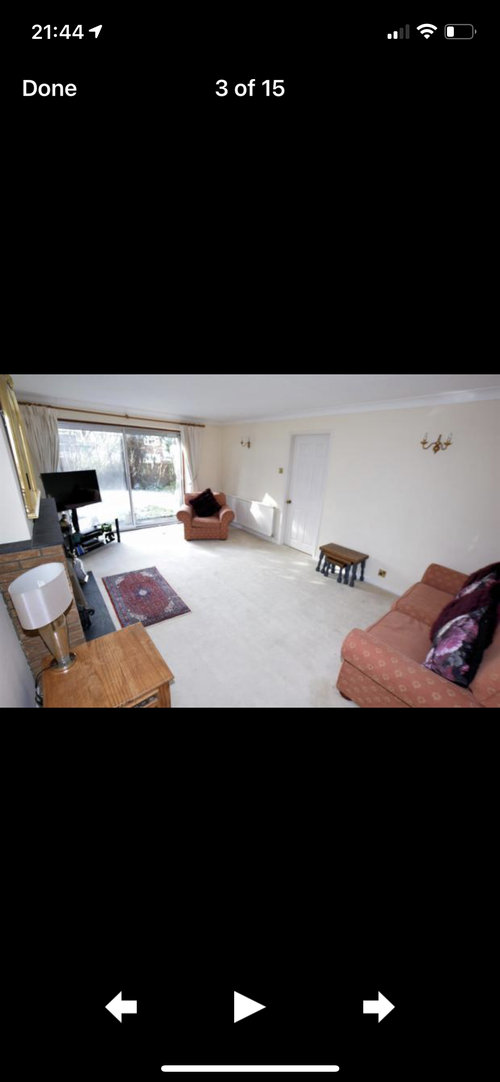
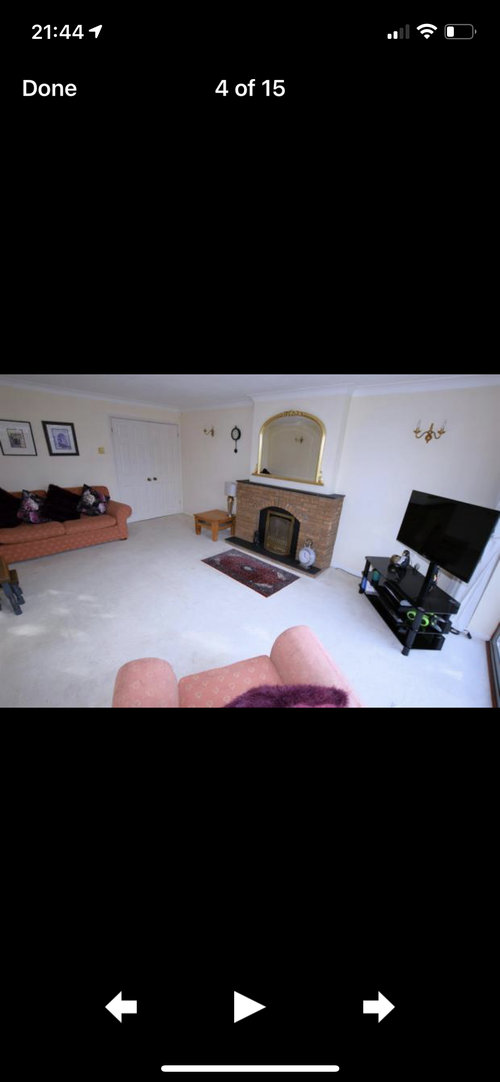
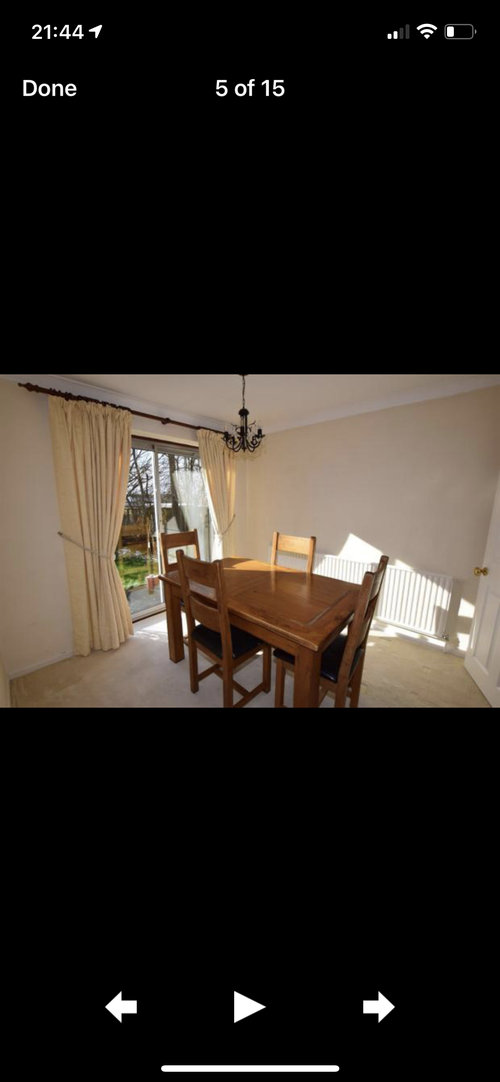
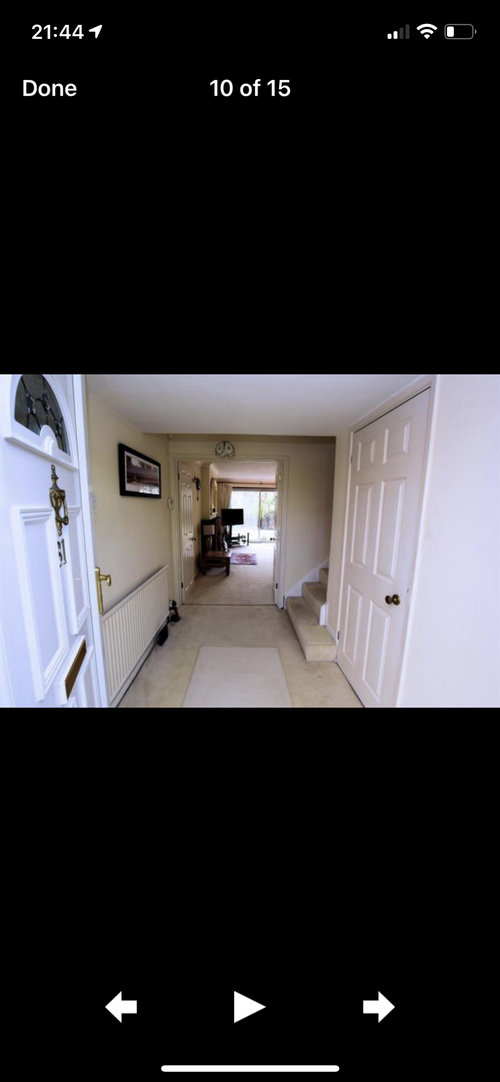
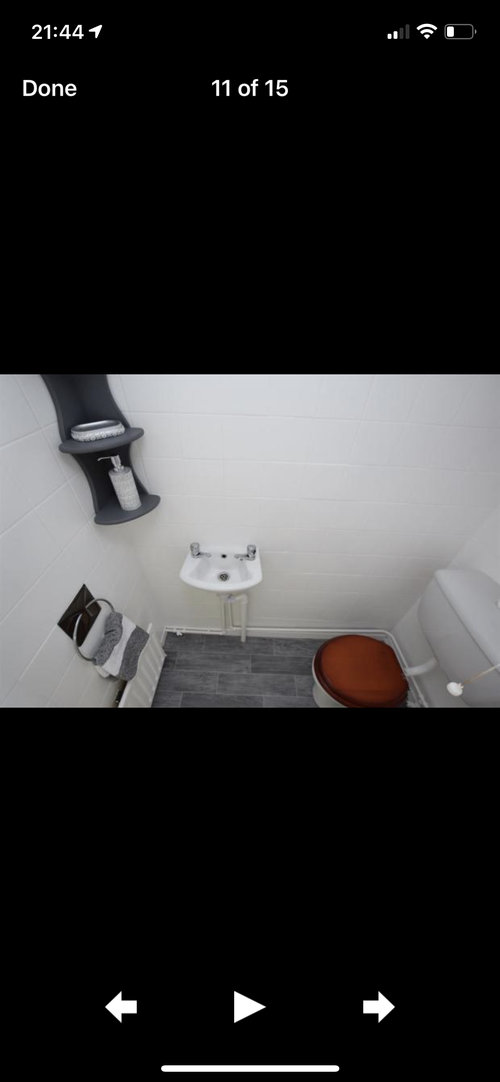
use the current living area as an open plan kitchen diner (would love an island but sure it won’t fit!). Extend behind the garage to produce a utility area. Move the current dining / kitchen wall more into the existing kitchen to create a living room from the current dining room. Use the then reduced kitchen as a small study & use the under stairs cupboard as storage without interfering with any key rooms.
my Worry is the new lounge would be very narrow.
I would love any feedback & or mock designs to determine if this house is one we can move to!
thank you all so much!!!







Add Value Home
keiblem
Related Discussions
Floor plan and new kitchen help please
Q
Please help with floor plan ground floor!
Q
Floor plan help please!
Q
Please help inspire me with our floor plan
Q
Mary Ketchley
Steven WhitingOriginal Author
Steven WhitingOriginal Author