

Floor plan help please!
2 years ago
Featured Answer
Sort by:Oldest
Comments (11)
 PRO2 years ago
Related Discussions
Ground Floor Plan Help...Please!?
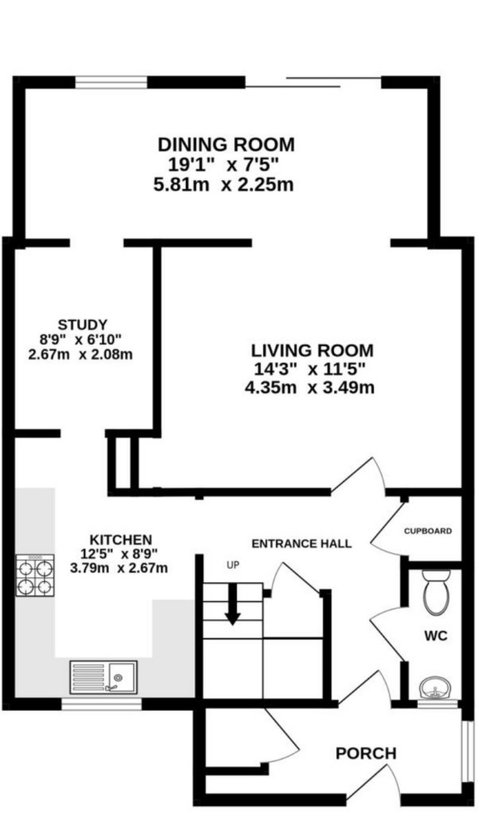
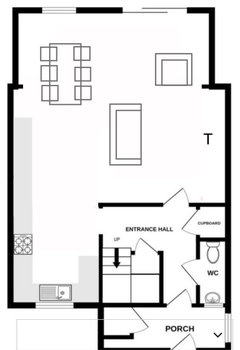
Comments (14)Thank you so much for the input, especially to Jonathan for adapting the plan. It's really interesting because our initial goal was absolutely to open up the line of site right from front to back, but the reason we changed our minds is because we were going to end up with a very small utility room, that seemed almost not worth having. We also have a dog, so the goal was to have some way of containing the mess! We are changing an existing window to a door to do this in the utility room I showed. 1. Moving the kitchen to where Jonathan suggests means we would lose use of an existing chimney breast, where we planned to have a wood burner in the planned 'family area'. 2. The existing wc also needs to be made larger as it's currently under the stairs and my husband can't stand up(!) I am attaching another picture that the architect initially drew where you can see the small room to the right of the 'corridor' is intended to be the utility room......See MoreFloorplan help please!
Comments (2)Accessing the downstairs loo via the utility is quite common so then you only need one door access from the bottom of the stairs. You could put the utility by the current garage door and as slim as 1.6m then use the rest of the garage for kitchen diner. Alternatively, use the light and access from the front of the garage for your new study and put the utility and toilet in the centre of your garage with one or two doors accessed from the extended dining area. Does that make sense?! If you want to have a chat over the phone and bounce some ideas around, feel free to get in touch. I can help with visualisations too if you need it. I offer 10 hours for £250 which gives people a really solid plan to work with and the confidence when sourcing their new kitchen from a supplier of their choice....See MoreFloorplan help please!
Comments (5)Do you want to be able to access the utility from the hall and / or the kitchen? Could you consider a wall halfway into the bedroom 3 space and use that as the utility? Would need a good extractor fan - and maybe some clerestory internal windows if you want natural light. Then you could have a door either side of that new wall - from hall-to-kitchen and kitchen-to-utility. And if needed a hall-to-utility door. I’d consider making the door from kitchen to utility - and maybe even the hall to utility - hidden for fun and also to avoid a “loads of doors” look. Could hide them in a run of cabinets for example....See MoreExtension Floor plan help please!
Comments (4)Given the orientation of your plot, I'd suggest the proposed footprint is wrong. If you lose the single storey part and instead extend beyond your double storey extension with a single storey you create a southerly aspect. Single storey further than 4m is unlikely to worry planning - my 7m passed without comment. It's two storey bits where 4m matters. If you extend like that, how about kitchen where your architect put dining, and add a utility beside where the loo is shown - juggle it about a bit if you can to use the existing doorway and either access the loo via the utility or have a small inner hall with access to both....See More 2 years ago
- 2 years ago
- 2 years ago
- 2 years ago
- 2 years ago
- 2 years ago
- PRO2 years ago
 2 years ago




Isla Cherry