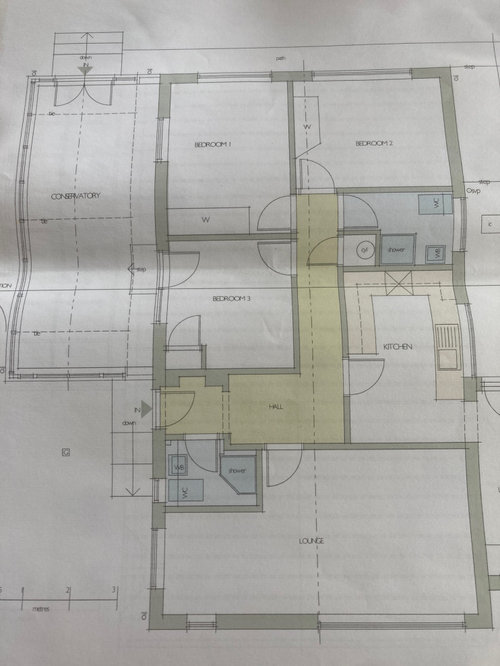
We are currently trying to decide on a floor plan for our upcoming renovation. I have attached our current floor plan.
The idea is that we will convert the conservatory into a proper extension and that will be our kitchen/diner. The walls for bedroom 3 will come down so that you can access the kitchen from the hall. This is where we have a problem, however. We would like to add a utility to the bedroom 3 space but in a way that will not compromise on how you access the kitchen or in a way that will look odd from the hallway. Any suggestions?








Jonathan
Charlotte W
Related Discussions
Ground Floor Plan Help...Please!?
Q
General floor plan help - please!!
Q
Floorplan reconfiguration help please!
Q
Floor plan help please!
Q
Natalia_Spatia
i-architect