

Design dilemma ..help needed
4 years ago
Featured Answer
Sort by:Oldest
Comments (9)
 4 years ago
Related Discussions
Front of house design dilemma - help required.
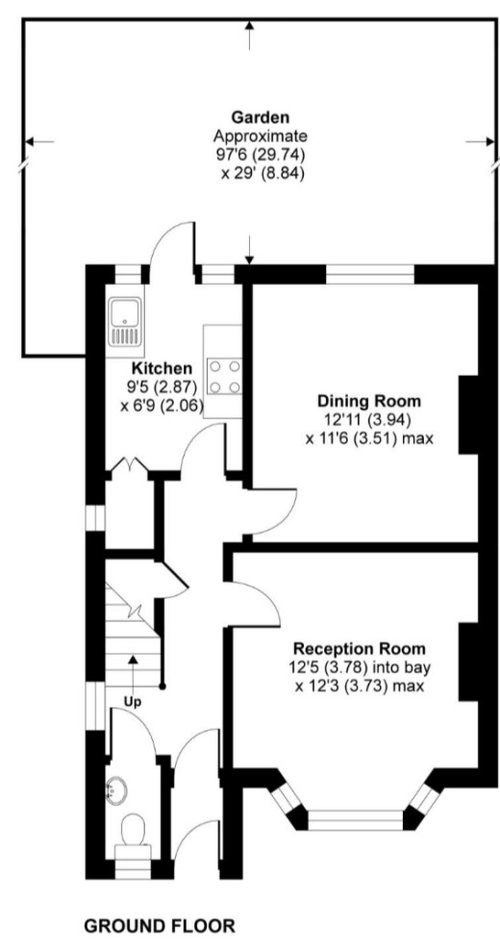
Comments (6)Hi Ollie, lovely house congratulations. Do you know when it was built? I'm guessing late 1930's. With regards to your dilemma I'm probably not best placed to give an opinion as I have quite strong views about conservation of buildings. However bearing that in mind I would like to say please don't render it 100%, I think you could potentially devalue the house. Is the current render roughcast? If so this would be typical of the period. Regarding Windows I would be inclined to put in what was original to the house, presumably timber or crittel. Have the original windows already been ripped out, it's hard to tell from the photo? I think if you have a period home which is beautiful the frontage should be maintained, if you want to modernise by using aluminium windows for example apply this to the rear of the house in the form of any future extension you might do. So in summary I would not 100% render, I would repair the existing render if required using the same render type (ie. Not smooth if it is roughcast) and windows should probably be white timber. Sorry if that goes against the modernisation plan but it good to get other opinions! Enjoy your new home and good luck with it all....See MoreDesign Dilemma...1960 bungalow Help!
Comments (11)Hi, Sorry - it is pretty rubbish! I hope this is a little better. The measurements are internal measurements. I have also attached two photos: one of the roof line and the other of the side where we hope to extend by removing the old garage. I have been told that the roof is too shallow plus we are in the South Downs National Park in a road of bungalows, so we may not be able to go up in any case. We will be rendering the property at the end! We have a budget of £60,000. Many thanks!...See MoreDesign dilemma - help!
Comments (10)Hi Rob, I’m glad you like the designs! My other ideas included replacing the garage or converting it as part of the main ground floor or as an separate space like a gym, office or games room. Or creating a very large open plan space with a small bedroom downstairs and then adding or replacing the dormer extension upstairs to fit in 3 bedrooms. But this would have some compromises and I think you could do better with your budget! You won't necessarily have to rebuild/replace the garage. It might have a strong enough structure and foundation to support a first floor, especially if it’s timber frame addition like @tim_baker921 excellently suggests! But this would need to be determined by a structural engineer’s inspection. But did you mean that the garage needs to be replaced anyway for structural or other reasons? Reconstruction of the garage foundations could also damage the existing drain locations, which might then need replacing. This would eat into the budget more as well. So your existing drain locations should be considered for any of these options at the early design stage! Another idea was to extend out the sides of the roof and in front of the garage, with flat roof/dormer windows. But this would be more suited to a project where you couldn't exceed the existing ridge height. It might require a lot of design development just to get the roof profile looking good from the front. But simply raising the roof would achieve the same effect with a more standard roof profile. @Jonathan is right that you are more likely to be granted planning permission if there are other houses of similar heights and sizes on your road or if there is plenty of variation already. If you are interested in comparisons or development of any of these ideas further or would like us to work on a planning application, please feel free to message me directly on Houzz or contact me at: info@phillipbrewerarchitecture.co.uk Kind regards Phill...See MoreDesign Dilemma! Help me Refurb / Extend!
Comments (0)Hey everyone I'm in a bit of a design pickle and would love to tap into your collective brilliance! I'm trying to refurbish my new home and I've hit a wall. I'm hoping you can offer some fresh perspectives and creative solutions. Essentially I'm unsure whether to simply re-jig the layout downstairs or extend. And if / how to extend upstairs to increase bedroom space/give us a nice master bedroom. There is a flat roof above the utility and playroom - and garage - which may lend themselves to extensions. There is also an orangery with a roof lantern which is a bit high and obscures the view from the bedroom above. 1) I'd like to have an open plan family / living / dining area downstairs with a separate 'cosy' lounge area for evenings (current dining room isn't used) 2) Re-jigging the layout so the utility doesn't have a corridor feel between the kitchen and playroom is a consideration. And so the playroom is more connected to the main living areas 3) The study is currently a very dark room so relocating it would be nice 4) I'd really like to have a view of the garden from the front door but not sure if this is possible 5) I need more space for laundry/shoes, etc. 6) A pantry cupboard for the kitchen would be nice! 7) The fourth bedroom is very small, ideally I want 4 if not 5 decent bedrooms 8) We have a nice garden, it would be good to make the most of the aspect from the back of the house. What would you do which is sensible and pragmatic - as I understand that extensions are not cheap these days! Thank you!...See More- 4 years ago
- 4 years ago
- 4 years agolast modified: 4 years ago
 4 years ago
 4 years ago
- 4 years ago
 PRO4 years ago





kazzh