

Design dilemma - help!
3 years ago

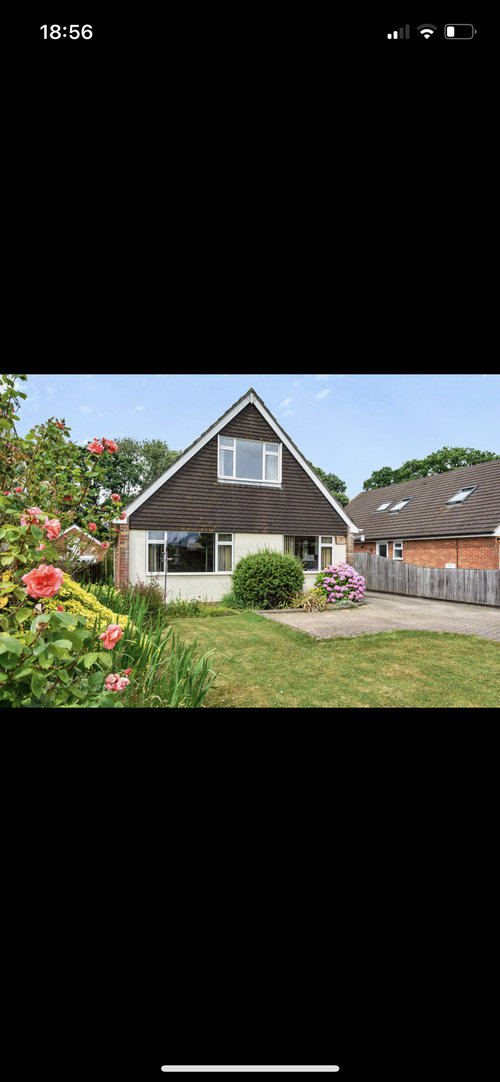
Featured Answer
Sort by:Oldest
Comments (10)
 3 years ago
- 3 years ago
Related Discussions
Please help! bedroom design dilemma
Comments (4)Thanks I've chosen a wallpaper for behind the bed it's a grey shimmer colour. It's called Aquarius Dove Grey (see attached). I was planning to paint the walls in a warm grey colour like Dulux's just walnut. Bedding will be white with a mink throw and cushions to tie in with curtains I already have. They look brown photo but it's mink shimmer. I have a mink shaggy rug, and I've purchased some mirrored bed side cabinets. (See attached) I need to do a moodboard, as it's hard thinking if these colours will all blend together...See MoreEntrance Hall Design Dilemma - help please!
Comments (5)I agree with Minnie it's already looking lovely. I think a bit of texture would warm it up a bit. So I was going to suggest painting the door too and/or adding a door curtain - maybe a nice heavy velvet? Bottle green? You have a nice space to right hand side to pull the curtain over too. Also maybe a rug in front of the console table. I have a bit of an obsession with Persian style rugs as they can introduce lots of lovely warm, burnished type colours but that's just my preference. Something else on the floor would break up the coolness of the tiles - although you might have to experiment with some rug grips. Also some more art above radiator etc. It's already a very lovely hallway and so nice to have such a large space....See MoreDesign dilemma ..help needed
Comments (9)The garden is about 100ft long. Ideally the family room would be the full length of the the house. Utility room would consist of washing machine, dryer and hoover, mop etc. Lived here for 6m now. Main issues are: 1) do we save the main kitchen for the extension which could be in ,5 years. This would run parrell vertically to the dining area or knock down the wall and do a kitchen diner now then when we extend it would make another family area 2) the hallway is narrow and there is nowhere to store shoes and coats due to toilet area. Thinking whether to move this under the stairs now to give us more space 3) utility area when we extend could go where the kitchen is (some of it) or at the side depending on£££...See MoreDesign Dilemma help!
Comments (3)Hi! Yes I could definitely help you with a redesign. You have lots of potential options. Best way i could do that is with the Big Picture Plan. You can find out more and book that here: https://www.i-architect.co.uk/bpp.html My next available date is currently 18th April. As a taster of the way that I work you can get my free Design Your Home Vision Checklist here: https://www.i-architect.co.uk/dyhvchecklist.html Best wishes with your home redesign! Jane award winning chartered architect eco-home and conservation area specialist www.i-architect.co.uk For helpful videos watch my YouTube Channel here: https://www.youtube.com/@iarchitect...See More- 3 years ago
- 3 years ago
- 3 years ago
 PRO3 years ago







Jonathan